JUST ARRIVED!
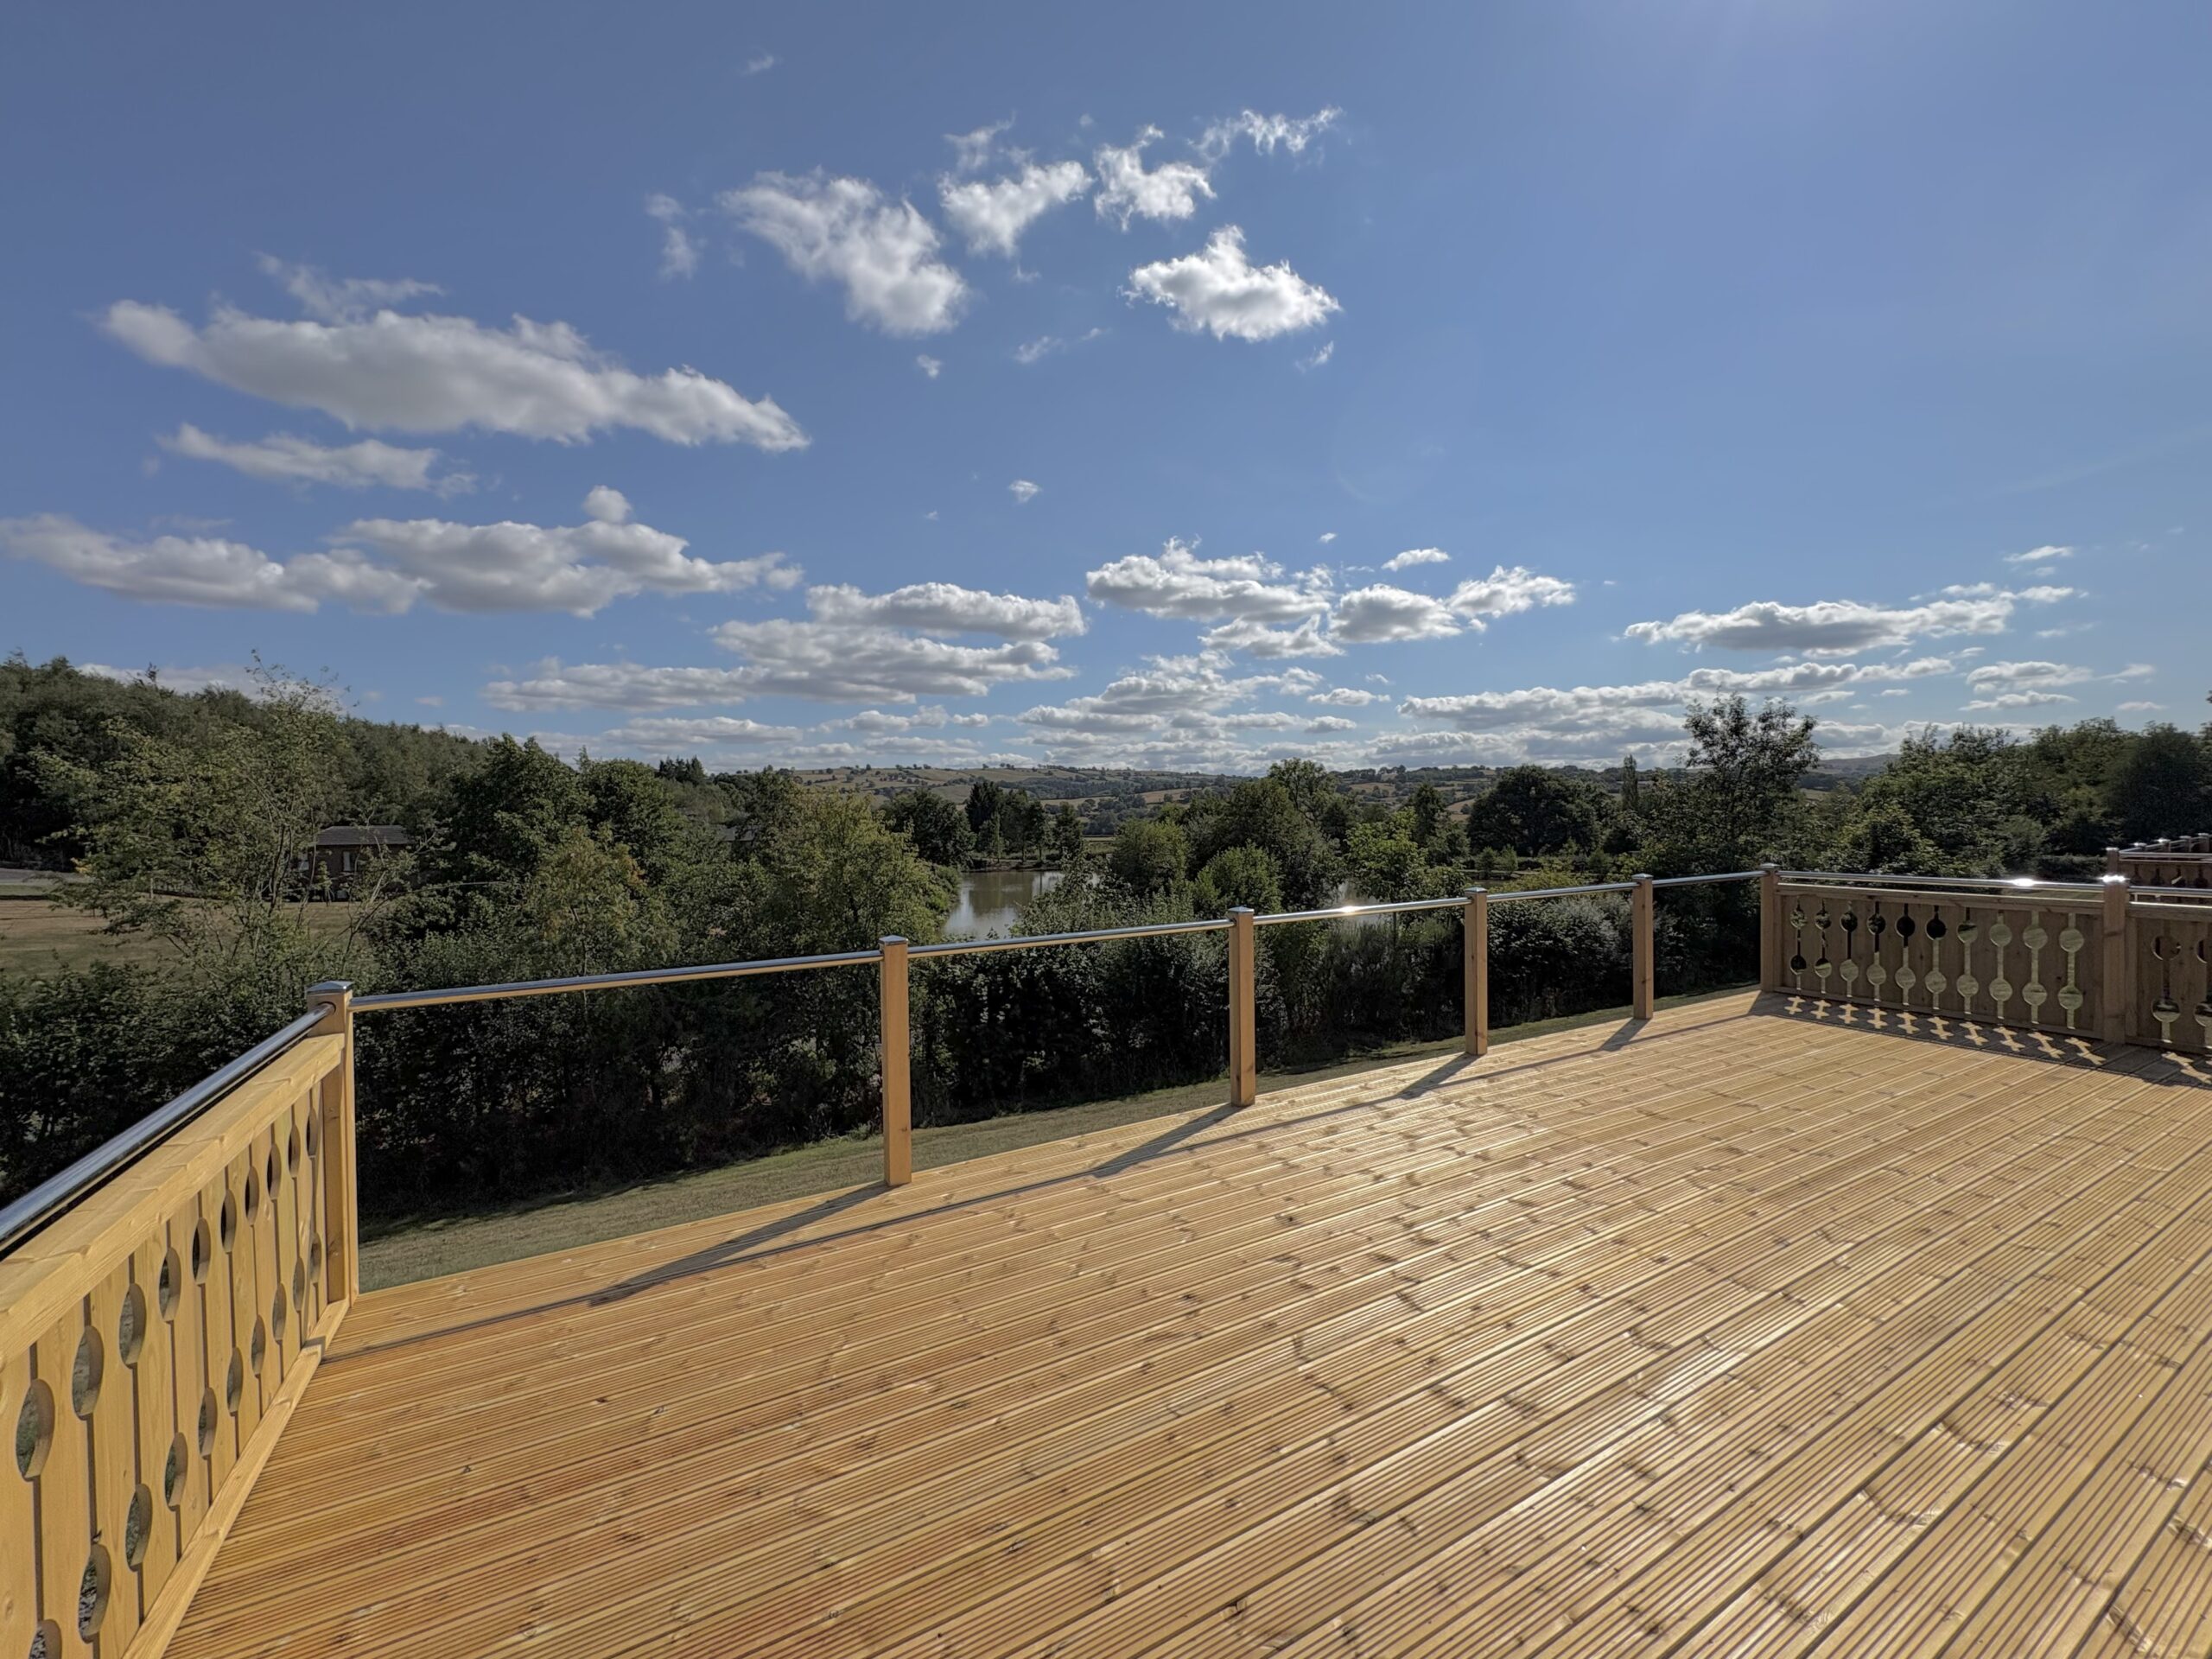
Located on an exclusive development this superb plot has panoramic views over the lake and surrounding countryside.
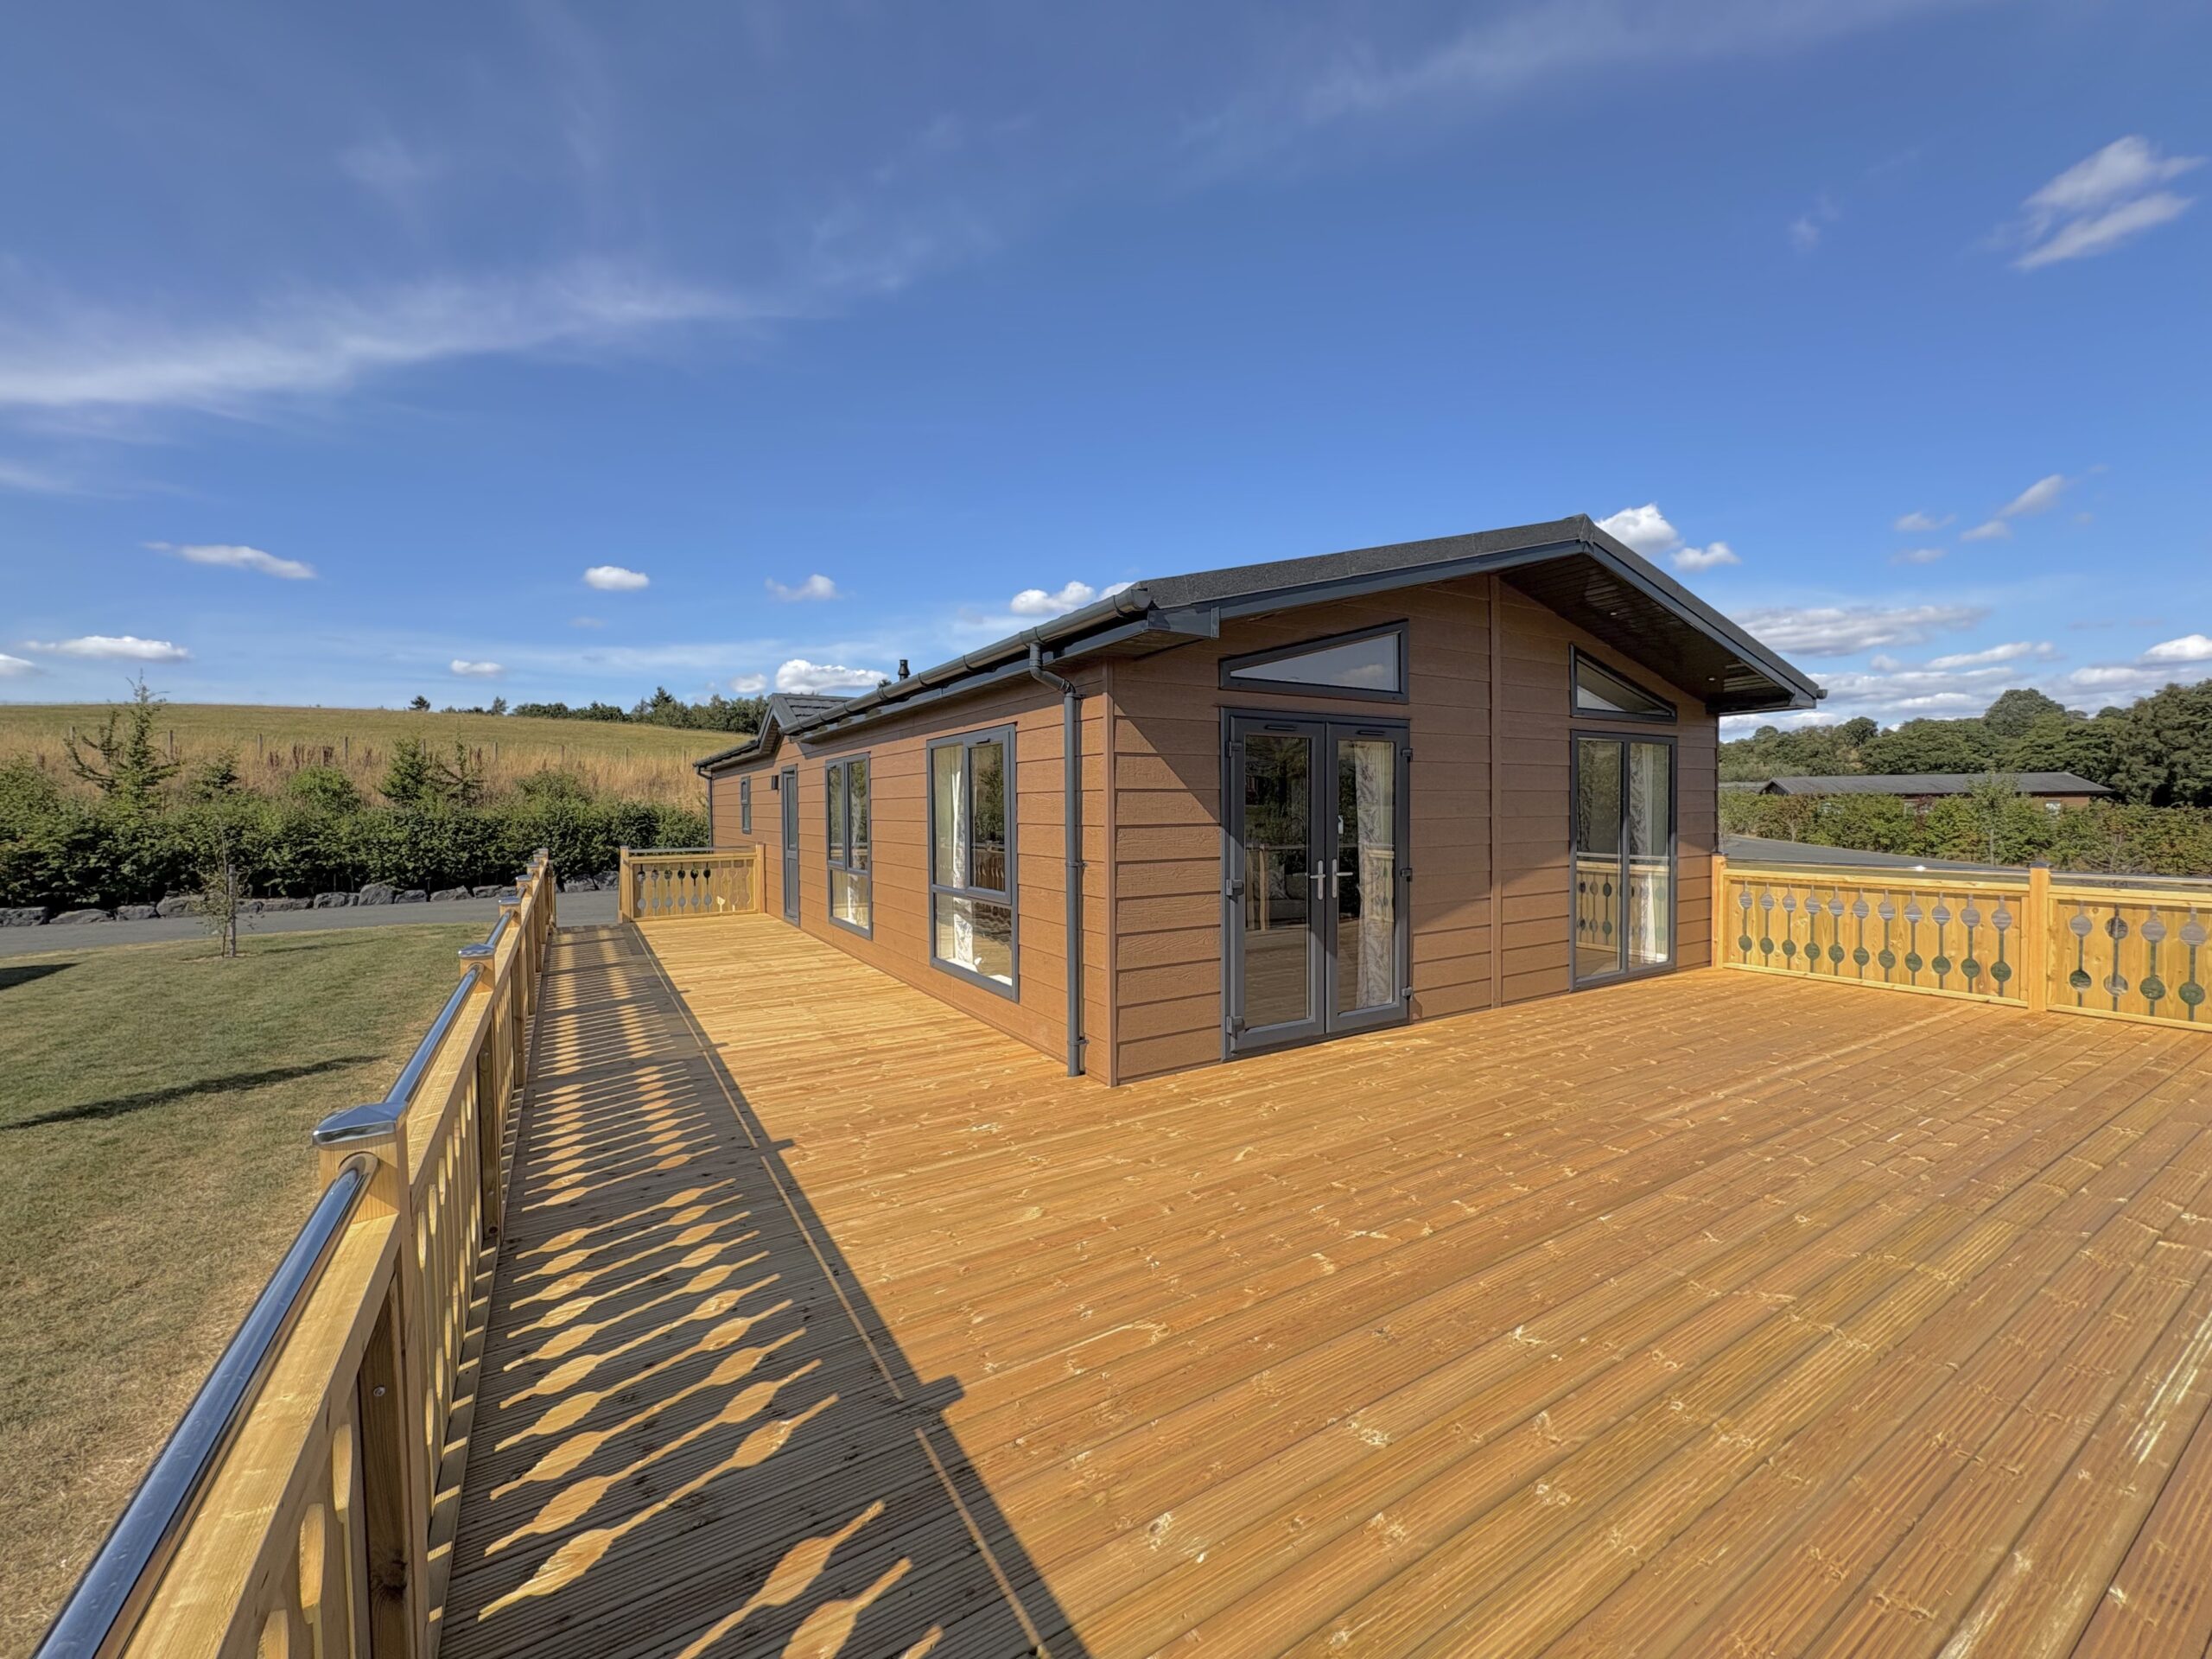
Price is fully inclusive of siting, connections, large decking with glass panels and external shed. The plot has cabled internet connection with its own router
The Oakgrove Beech Lodge has a high specification throughout with a plot specific design and contemporary furnishings.
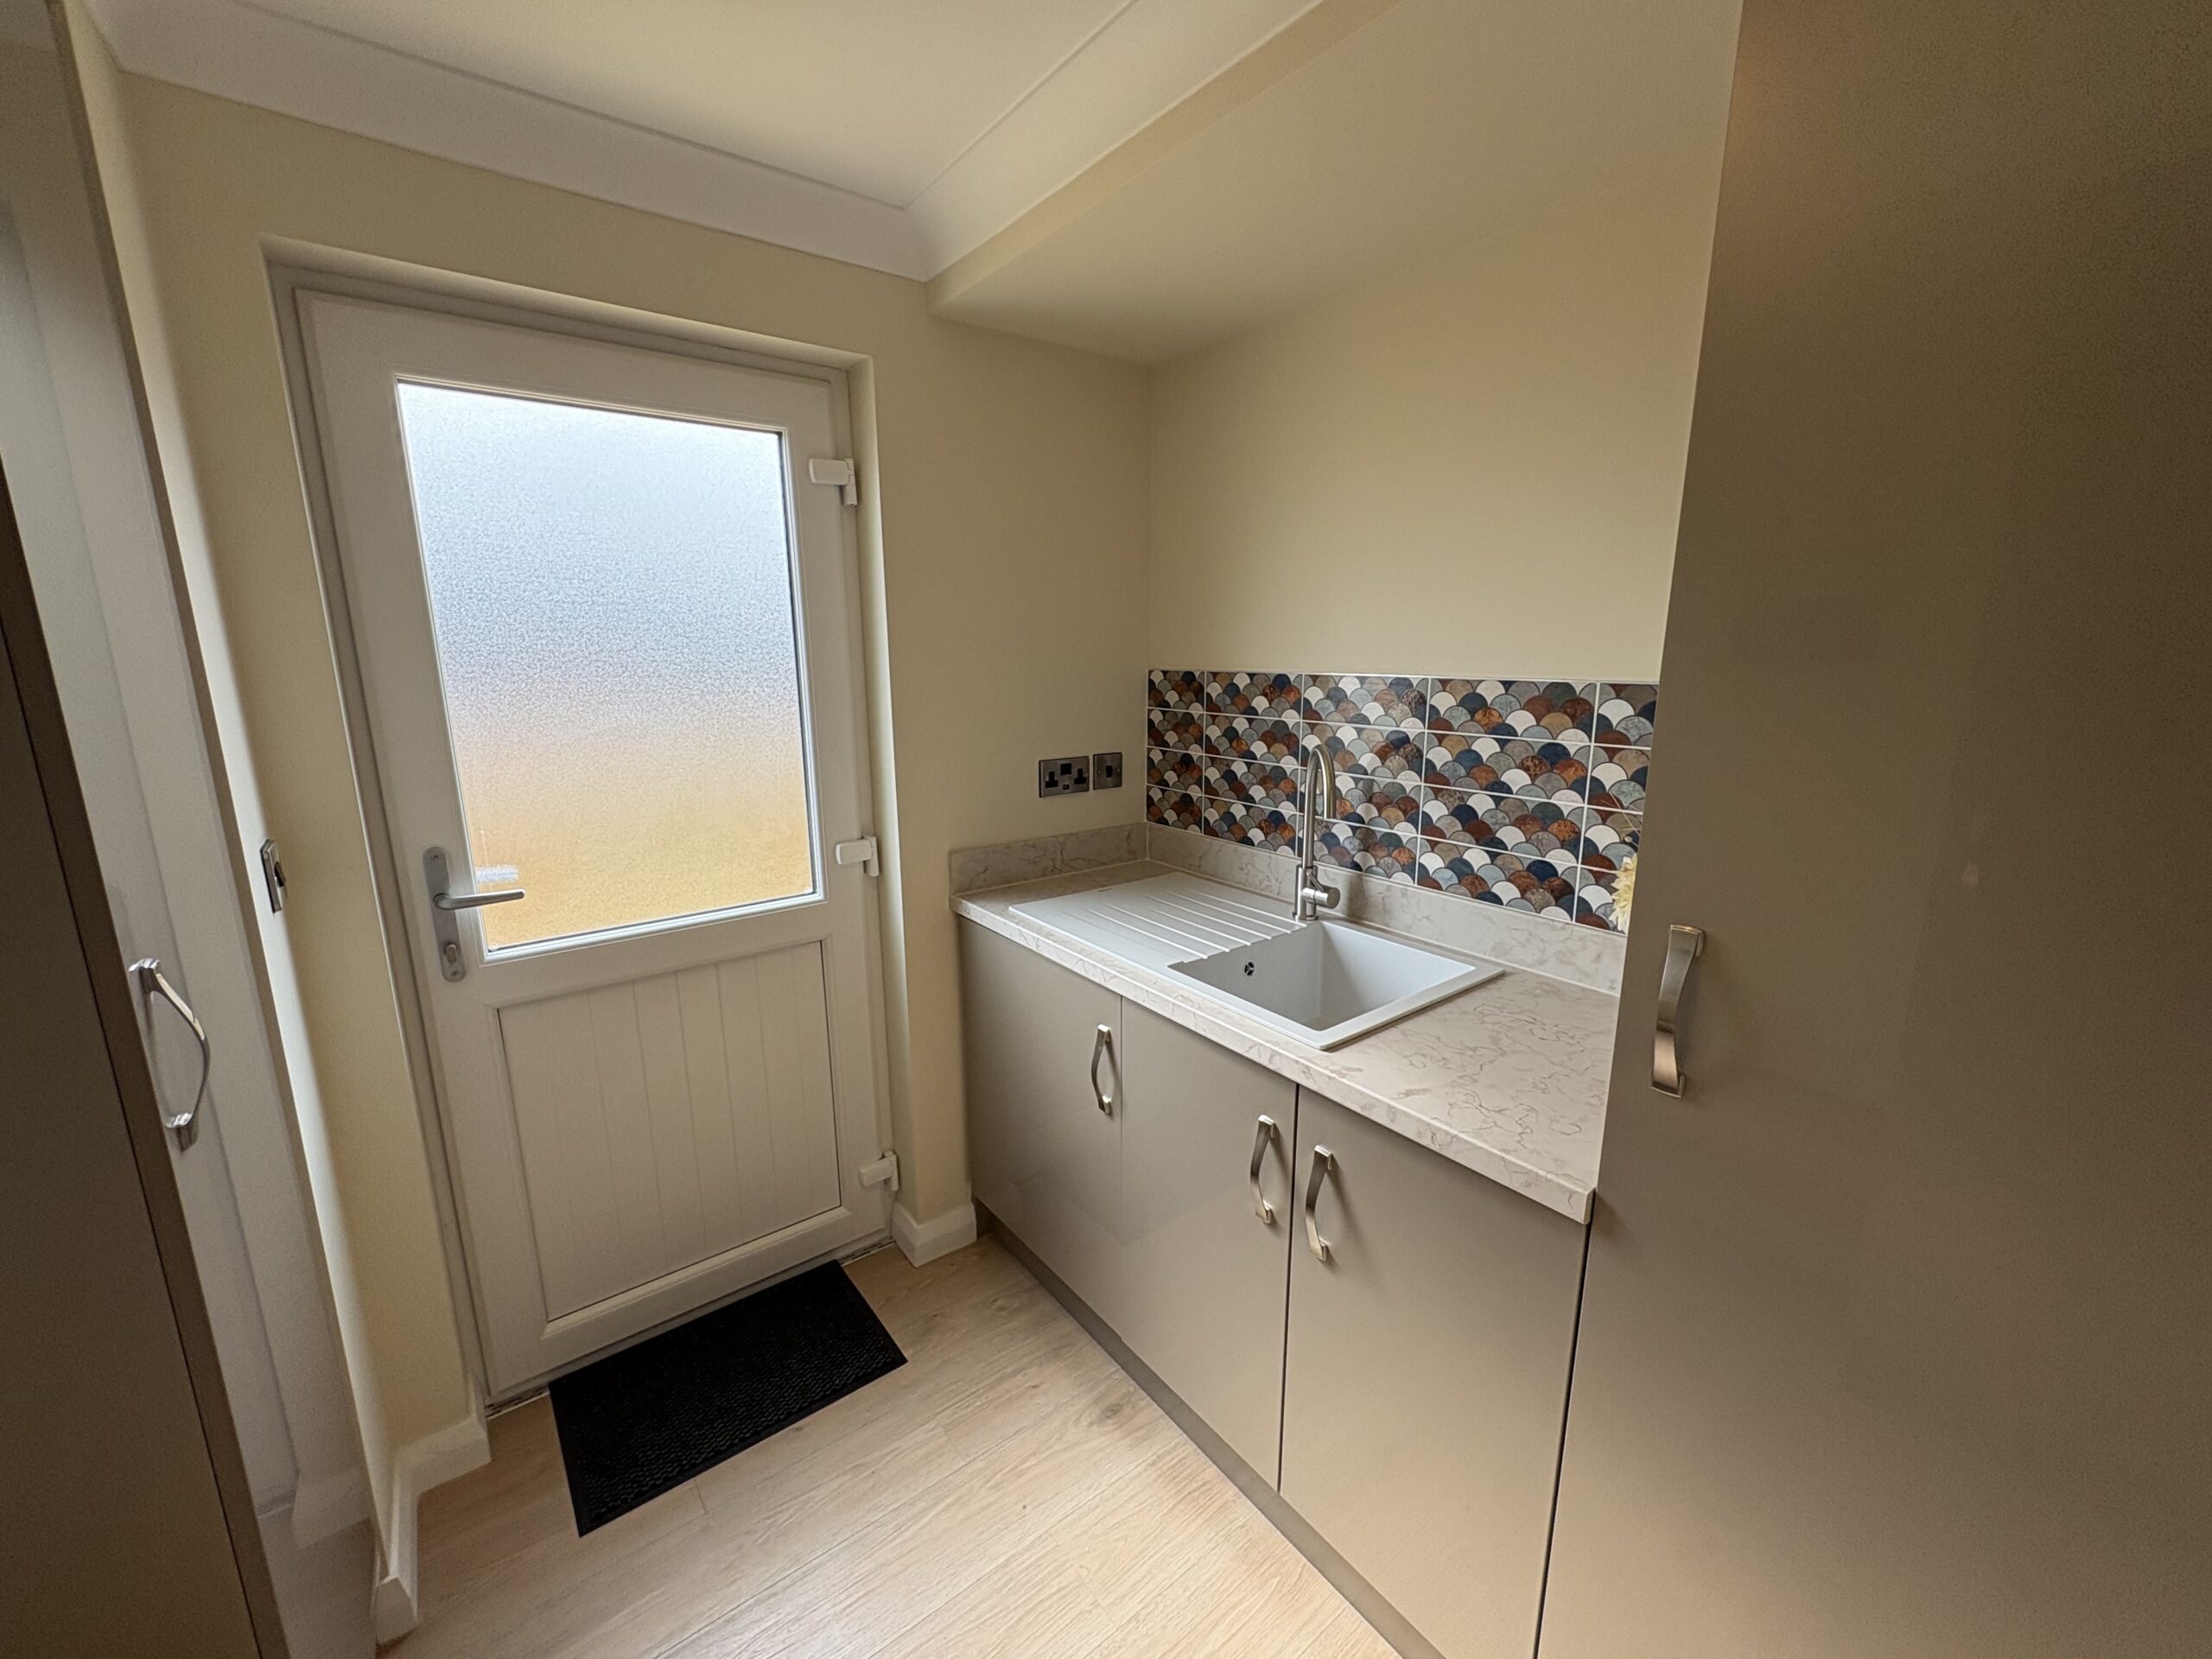
Approached via 4 steps on to the enclosed L-shape deck, the main entrance is via the side door which opens in to the utility hallway.
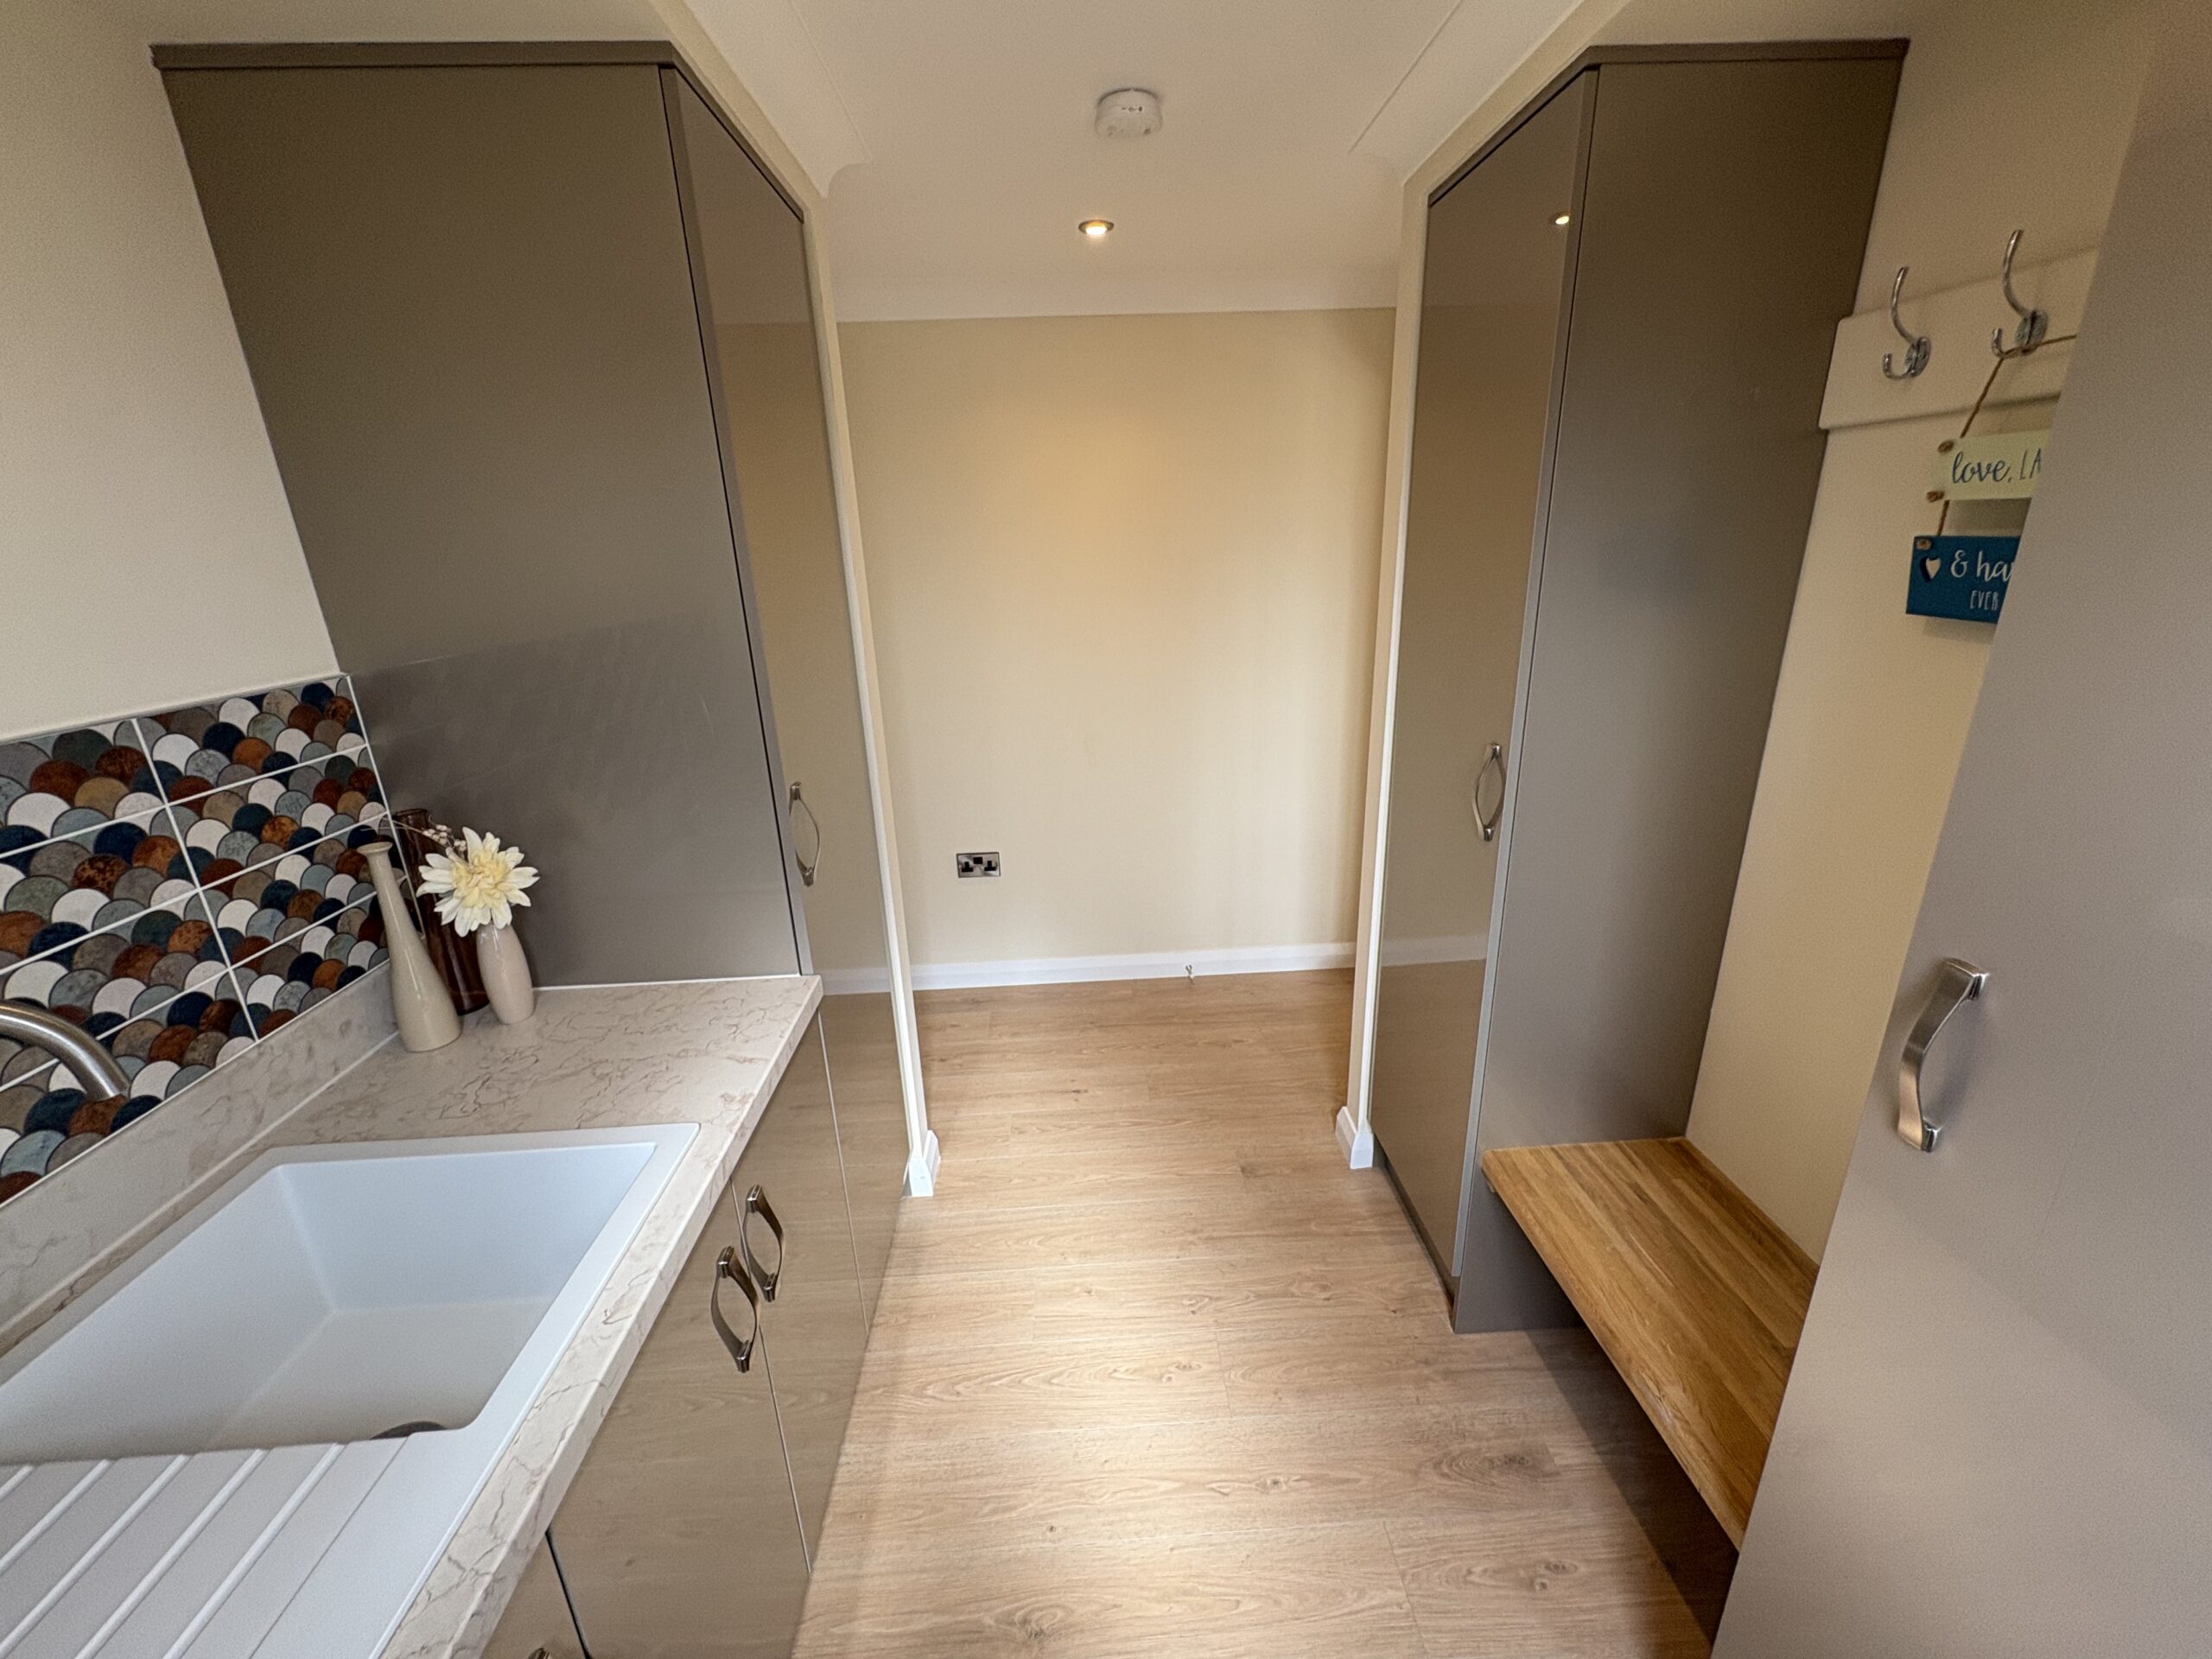
The fully fitted, high gloss units house lots of storage (with electric sockets for appliance charging), the boiler and a washing machine. There is a wooden seat and coat hook recess plus a composite sink with feature tiles.
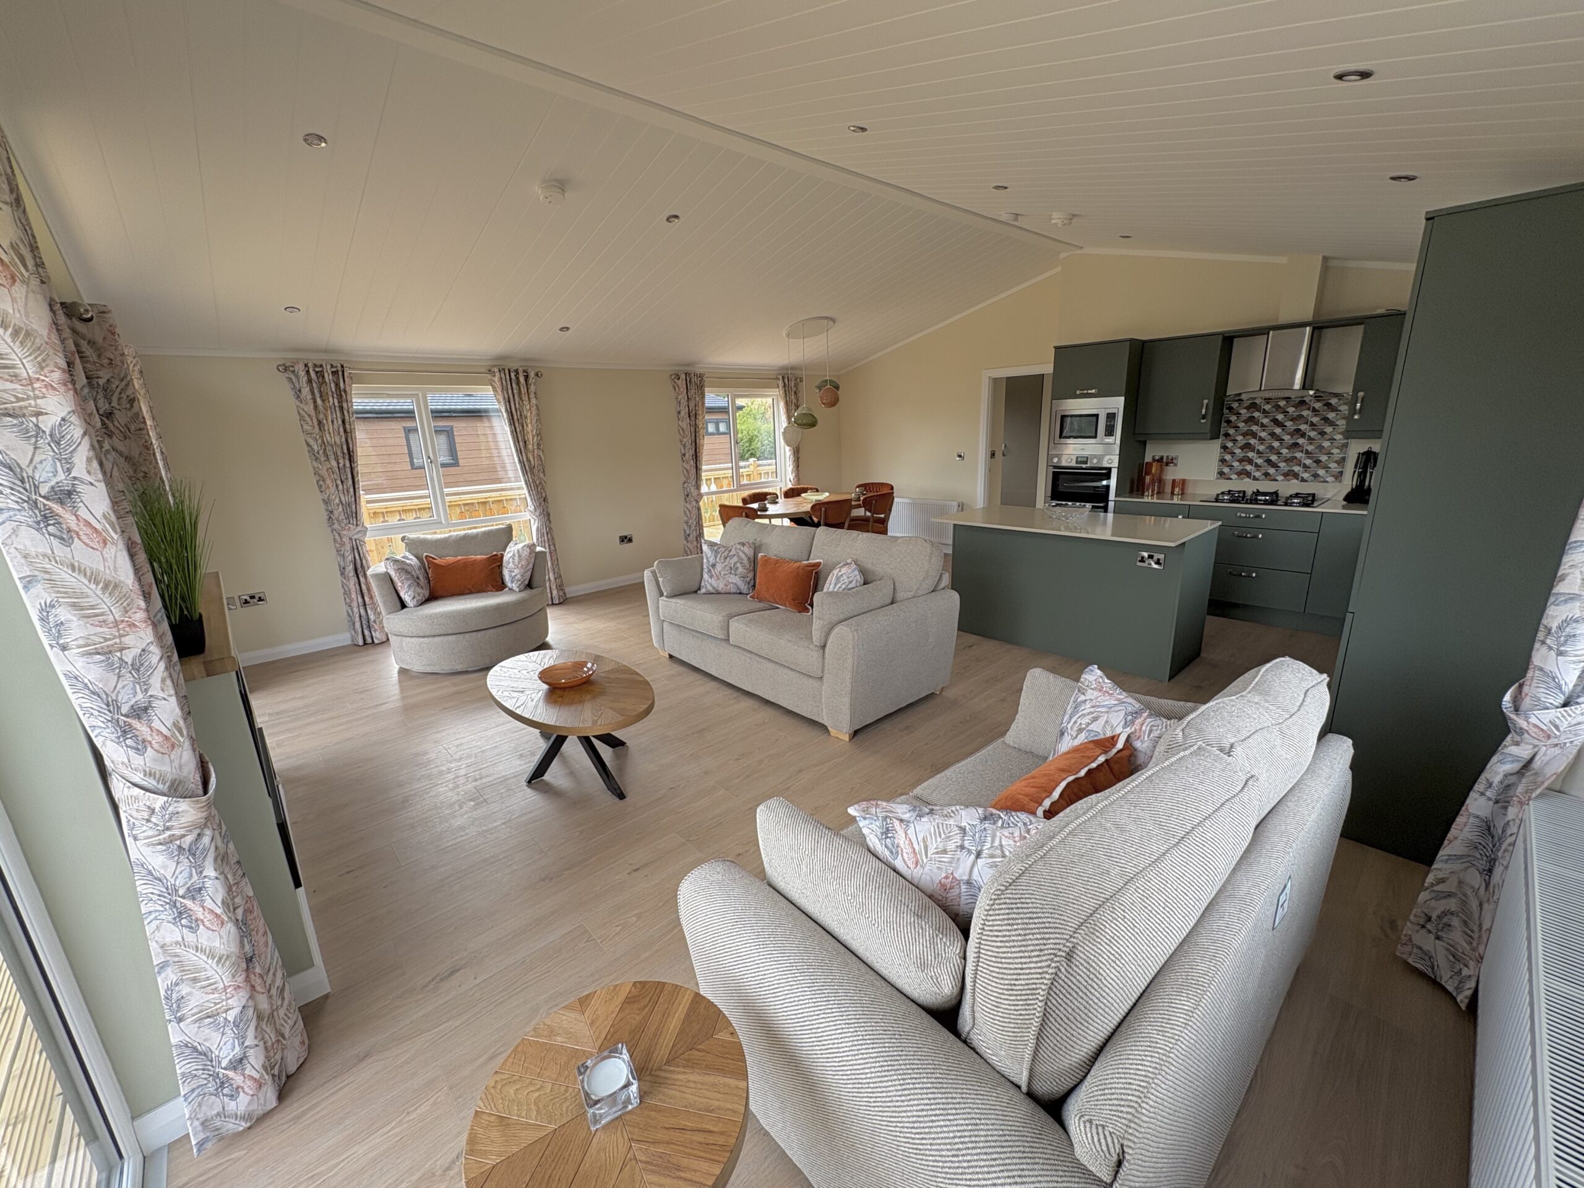
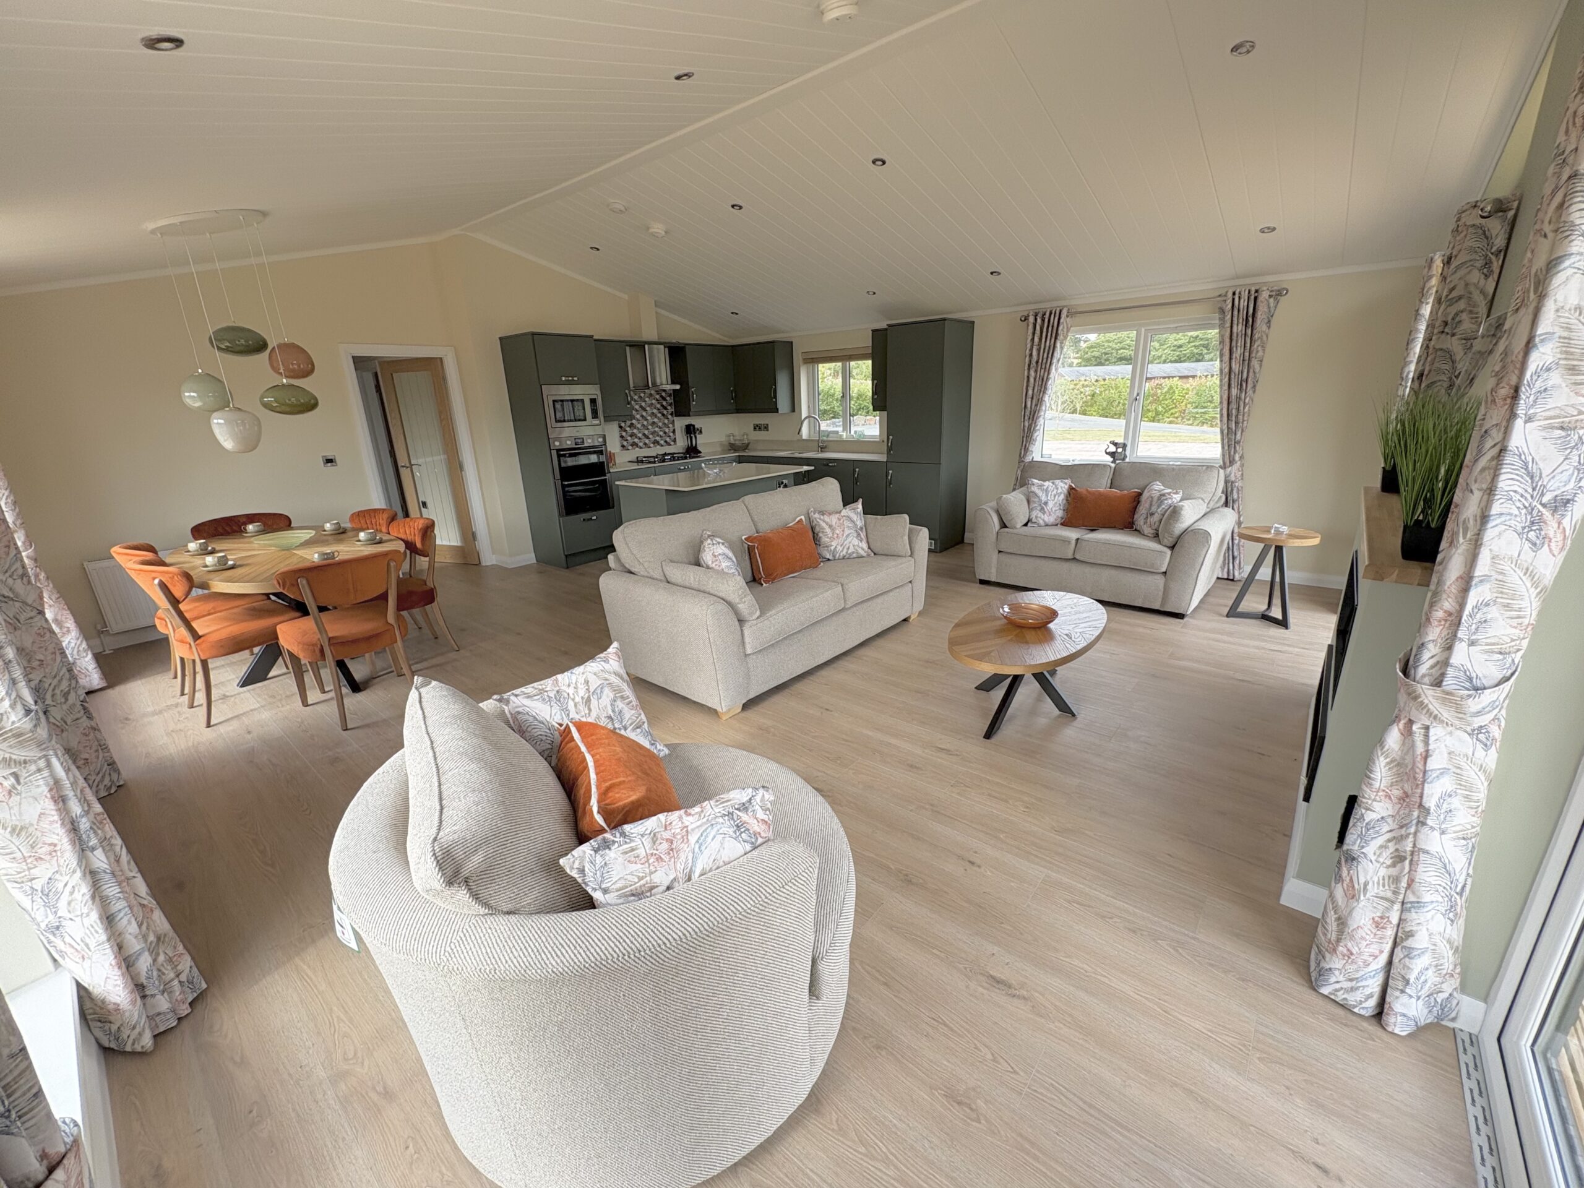
A glazed hall door opens out on the the main living area which has an amazing vista and a lots of natural light.
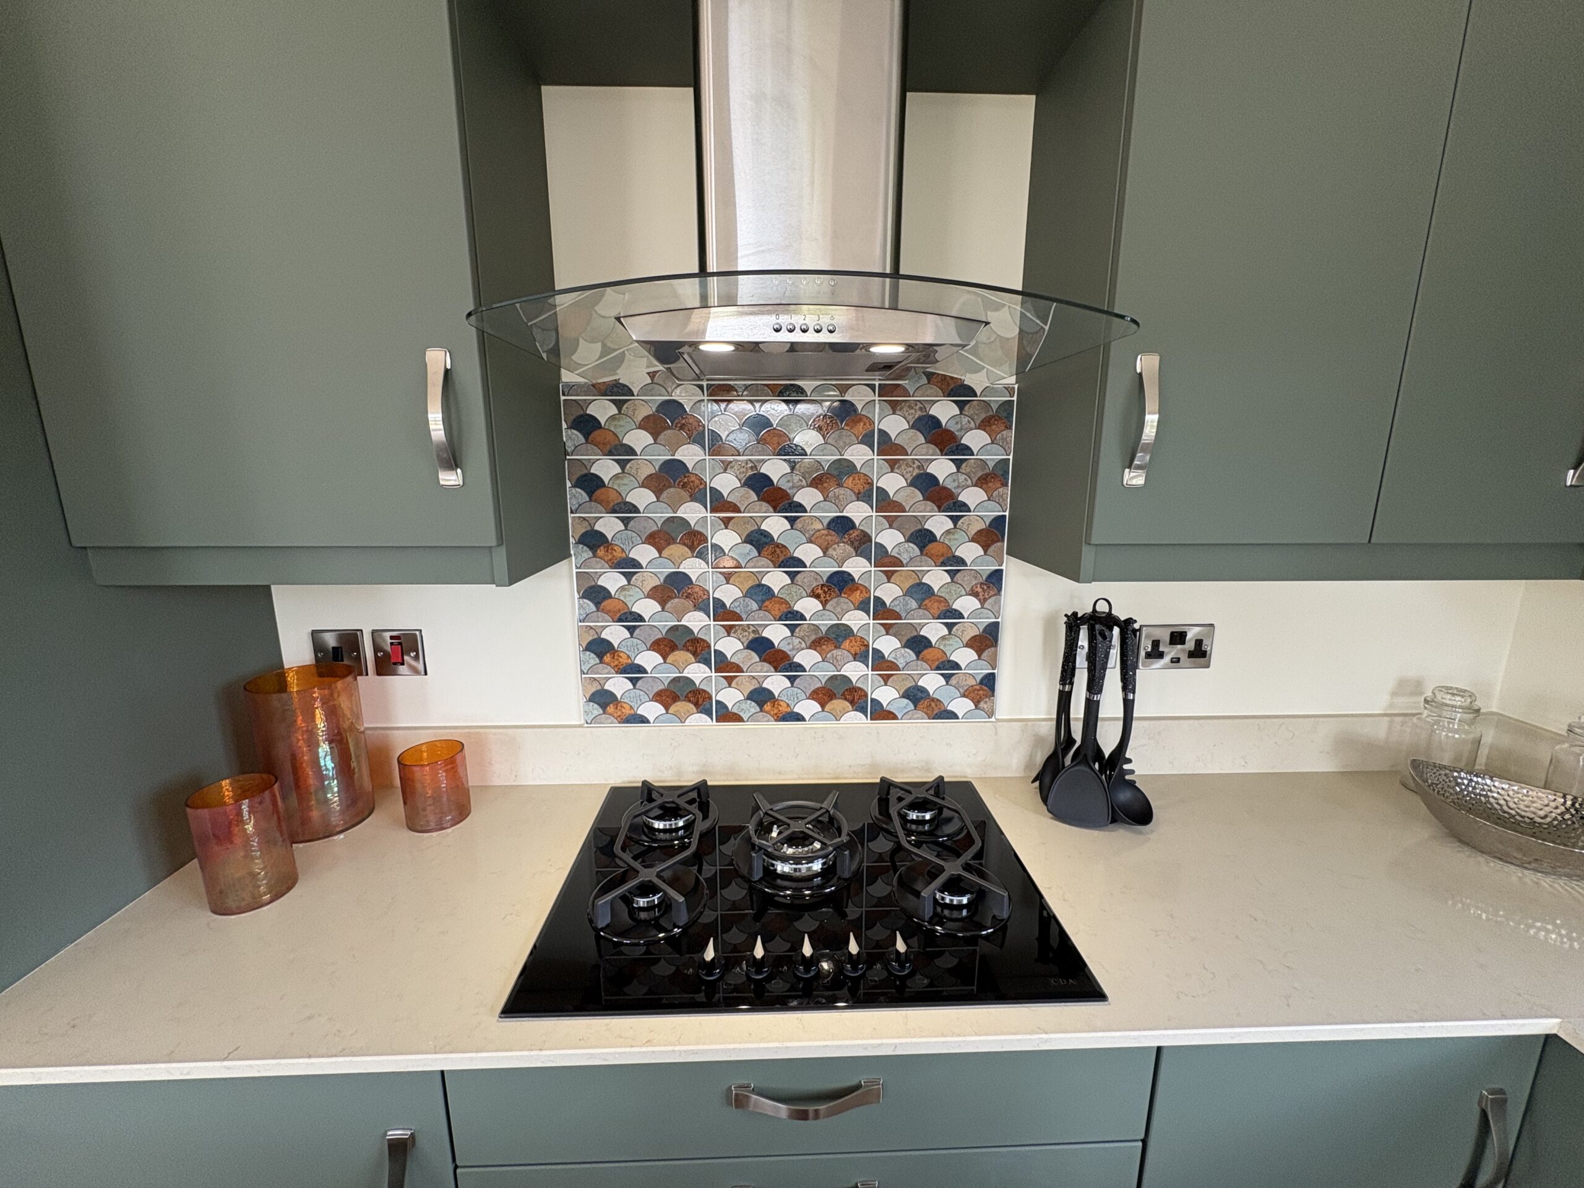
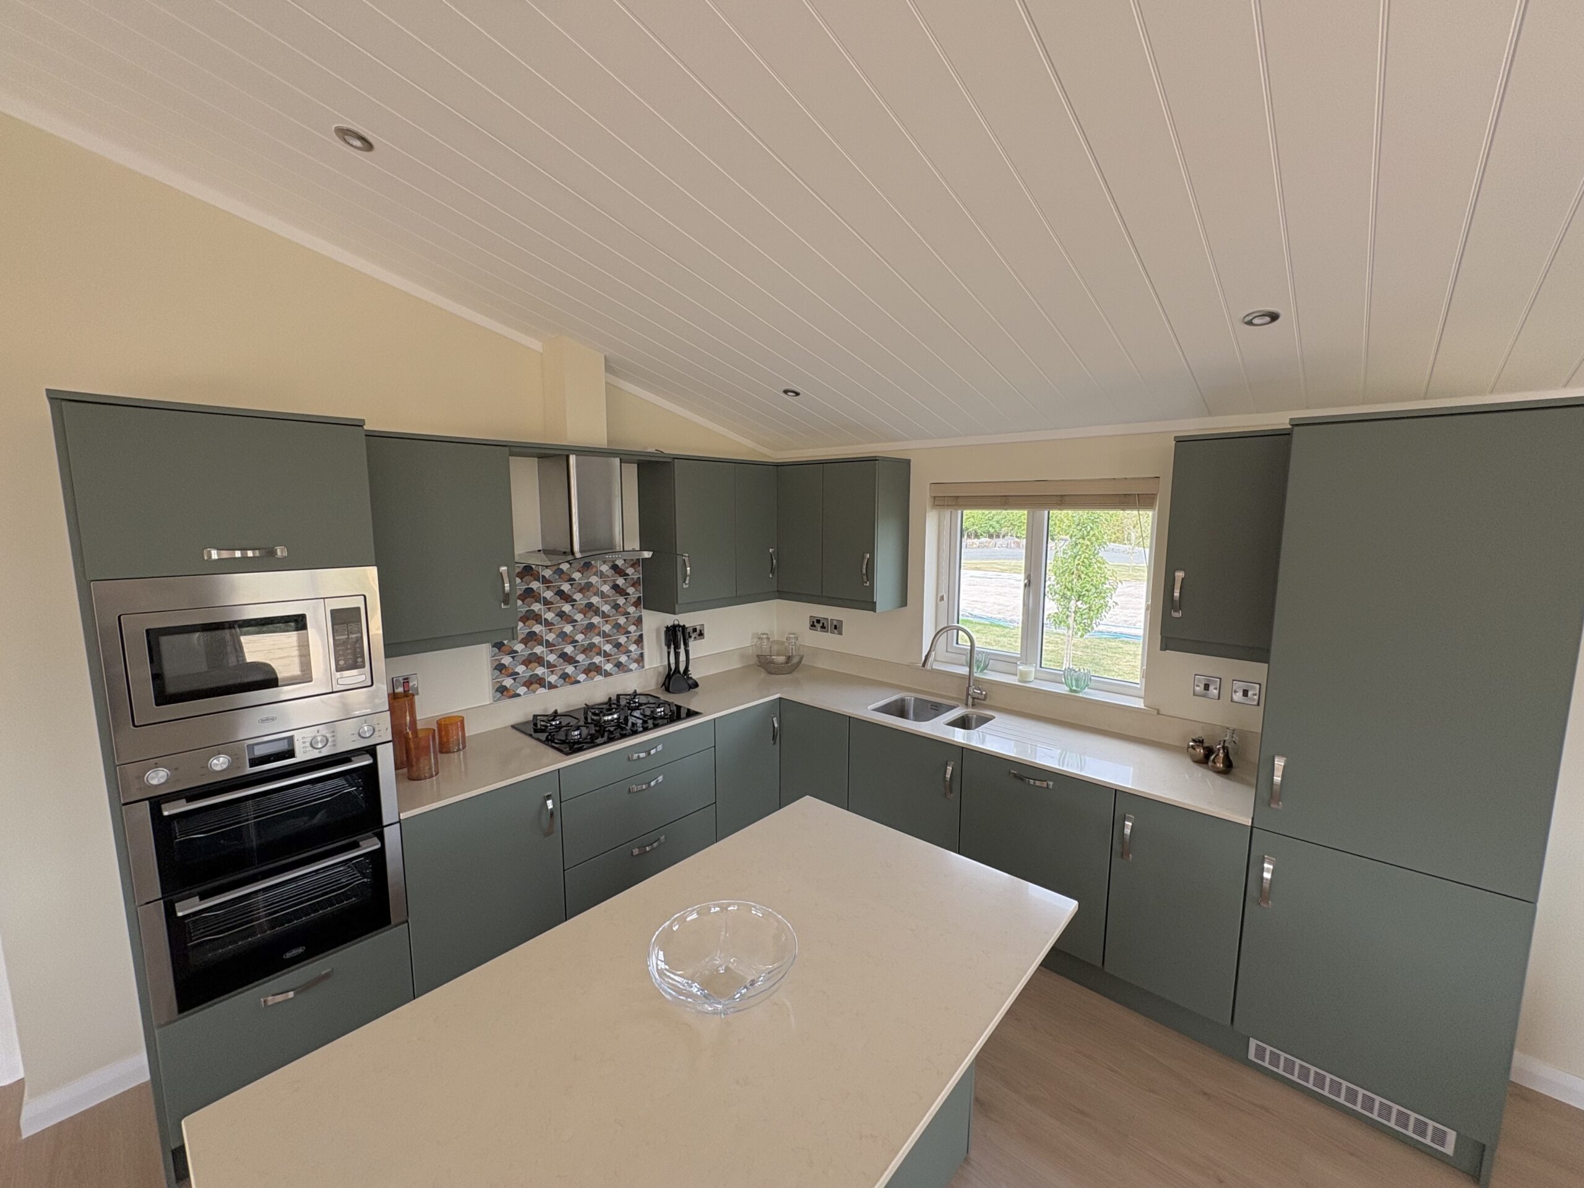
The kitchen has all appliances built in, these include a dishwasher, fridge freezer, double oven, microwave, 5 ring gas hob and wine cooler. There is also a storage carousel in the corner cupboard, a pull out larder in the island and feature tiling behind the hob.
The work surfaces and upstands are granite, with an underslung sink and a half benefiting from an upgraded pull out mixer tap. The kitchen island can also be used as a breakfast bar (stools are on the way)!
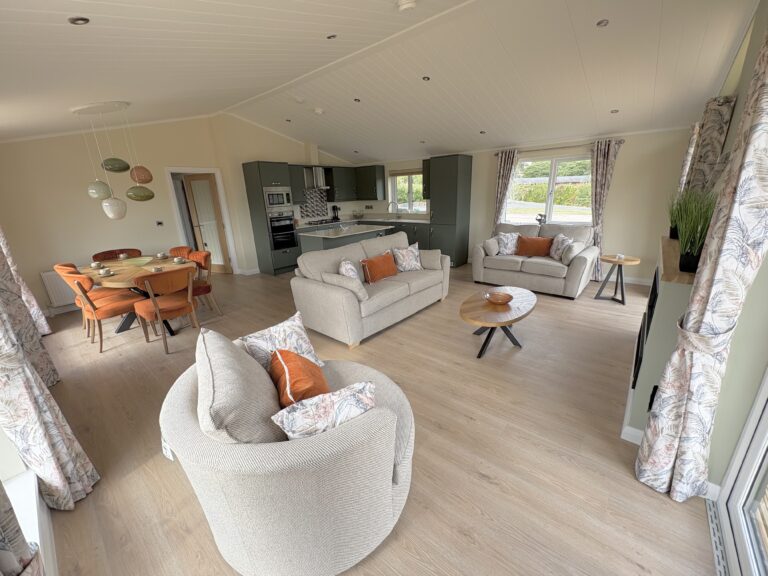
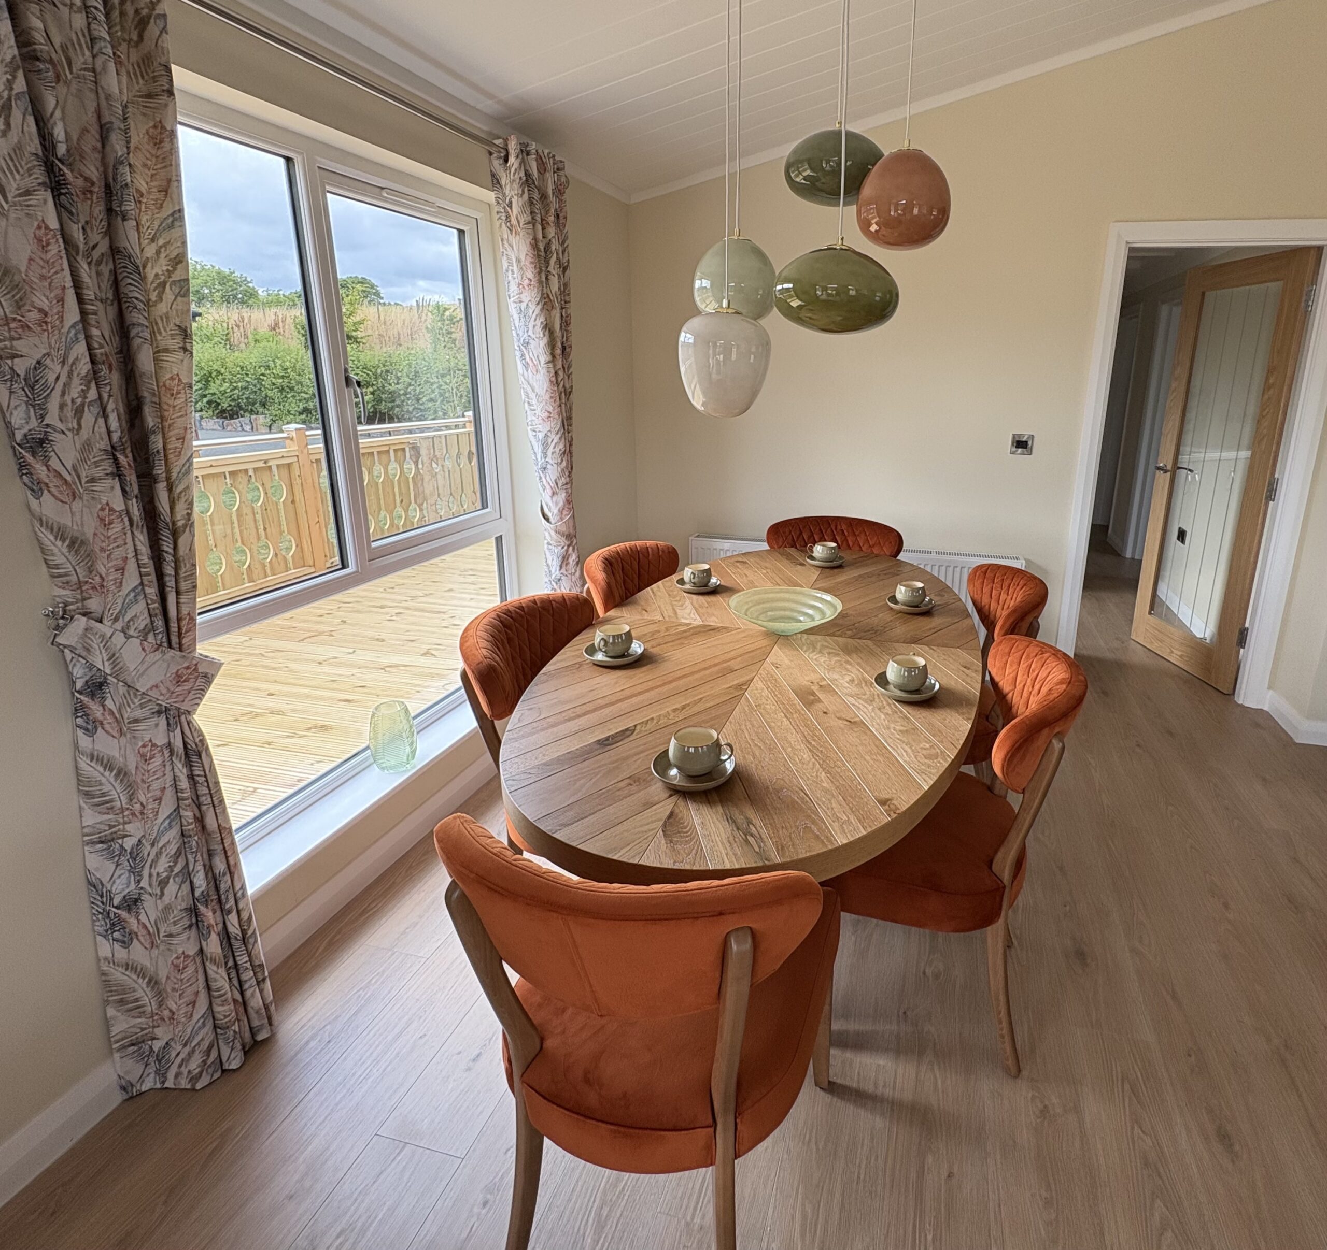
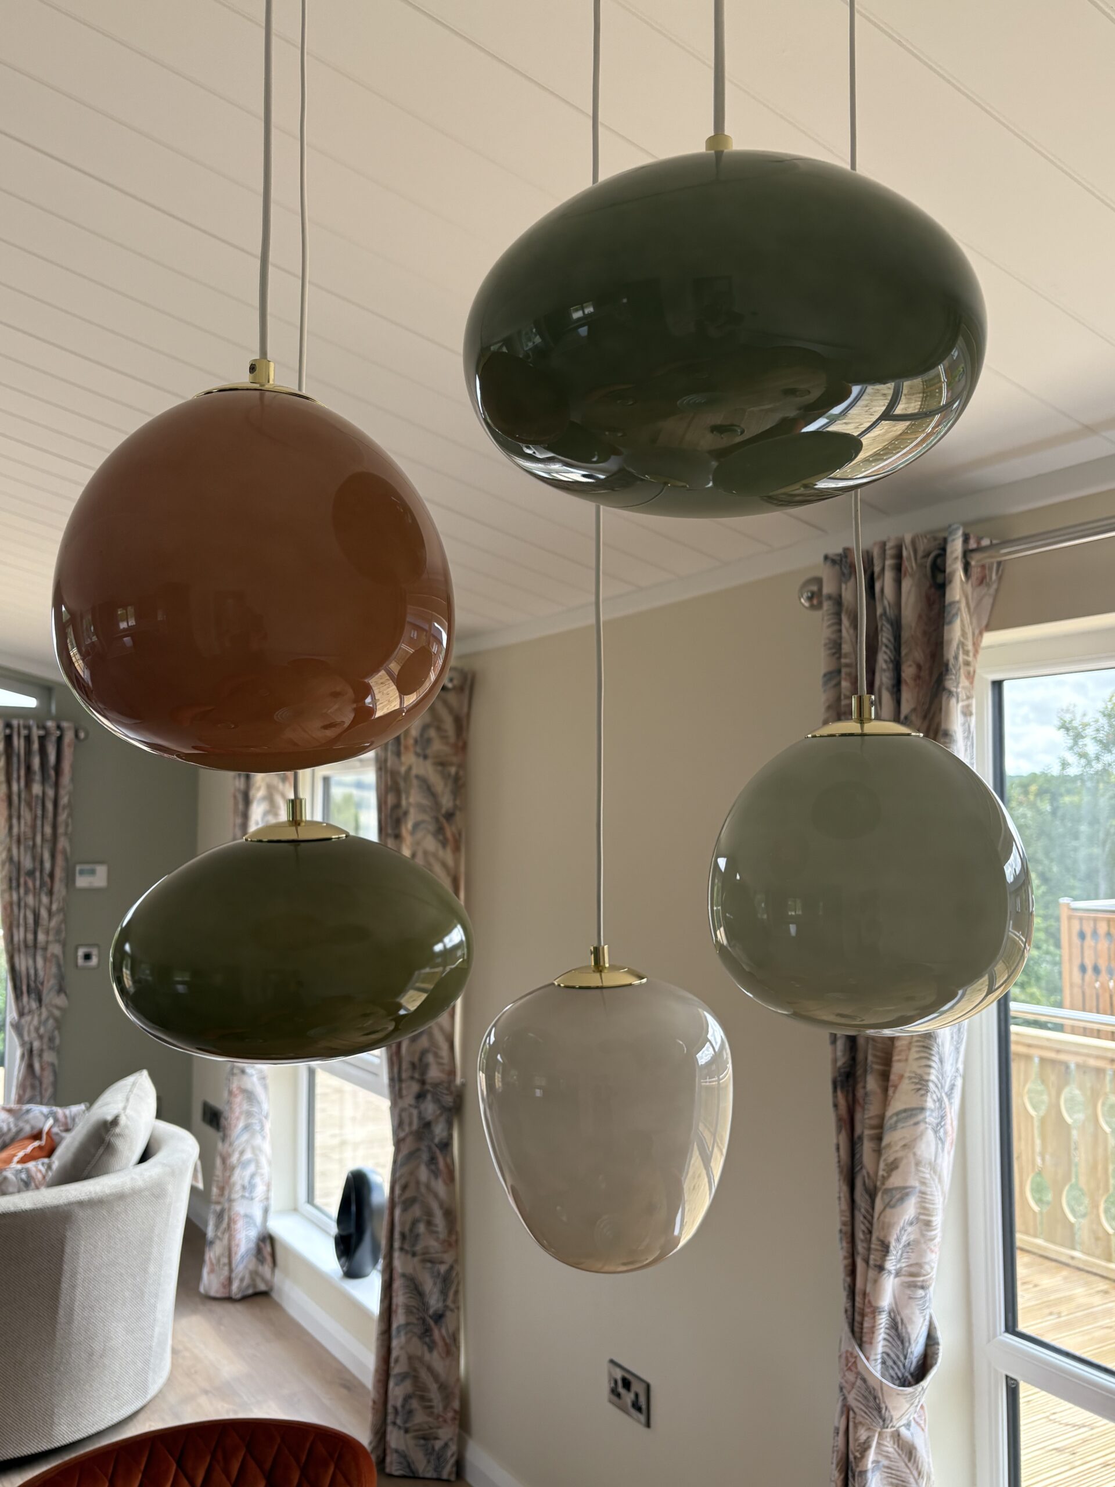
The dining area has a stunning wooden table underneath a feature light fitting. The upholstered dining chairs compliment the colours of the lights and curtain fabric.
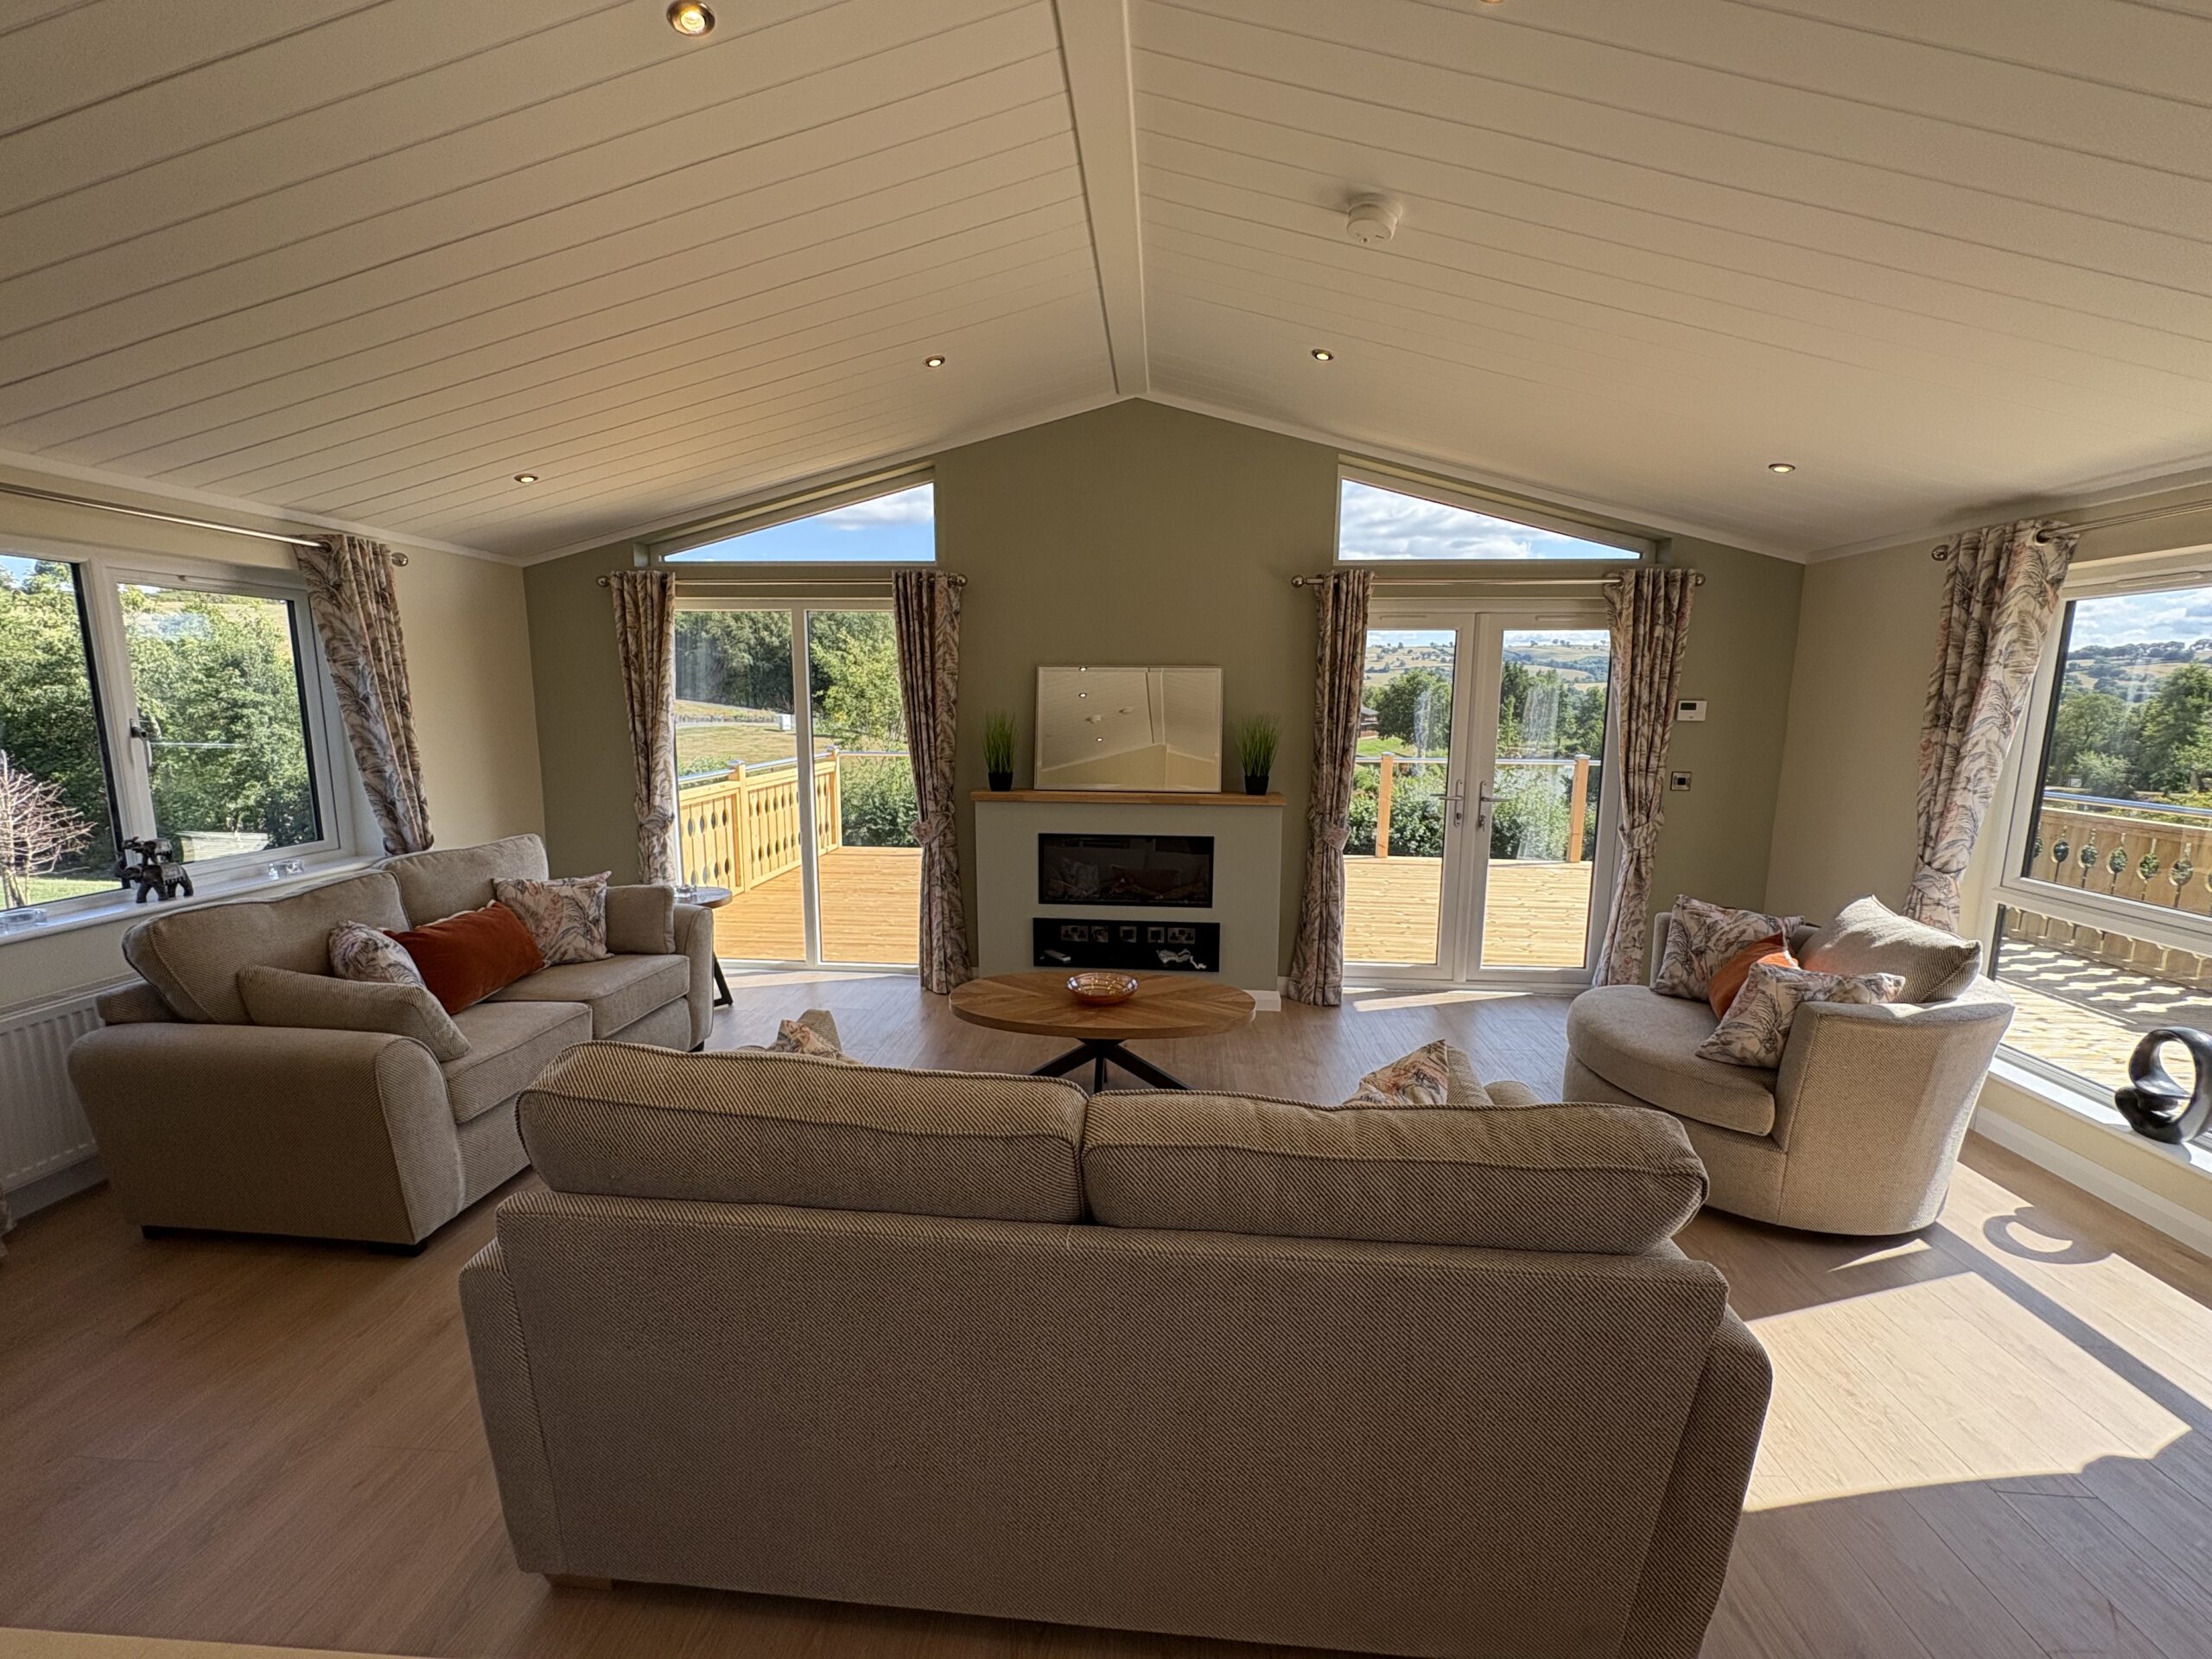
The lounge area has 2 large sofas and an oversized feature swivel arm chair. The electric fire is built in below the mantle where there is the option to install the TV. (Corner wiring is the alternate TV location).
The 2 coffee tables are from the same range as the dining table and compliment the area perfectly. The French doors open out on to the large decking.
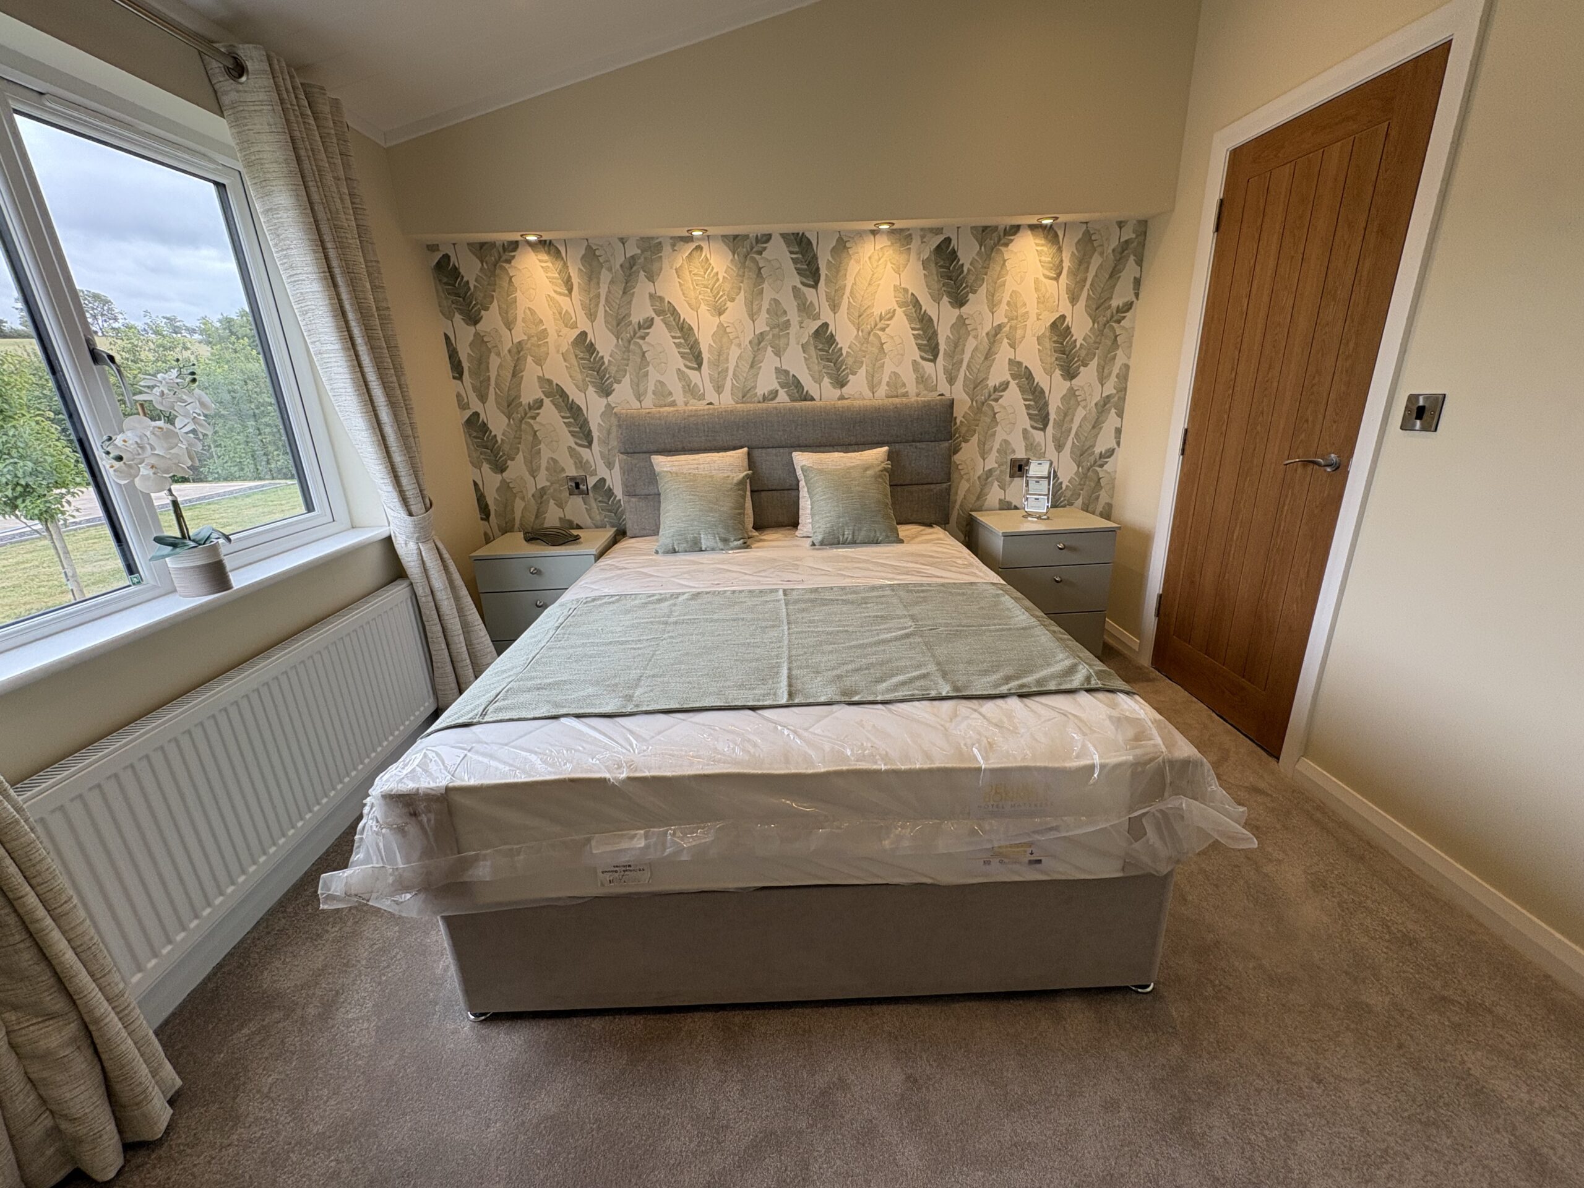

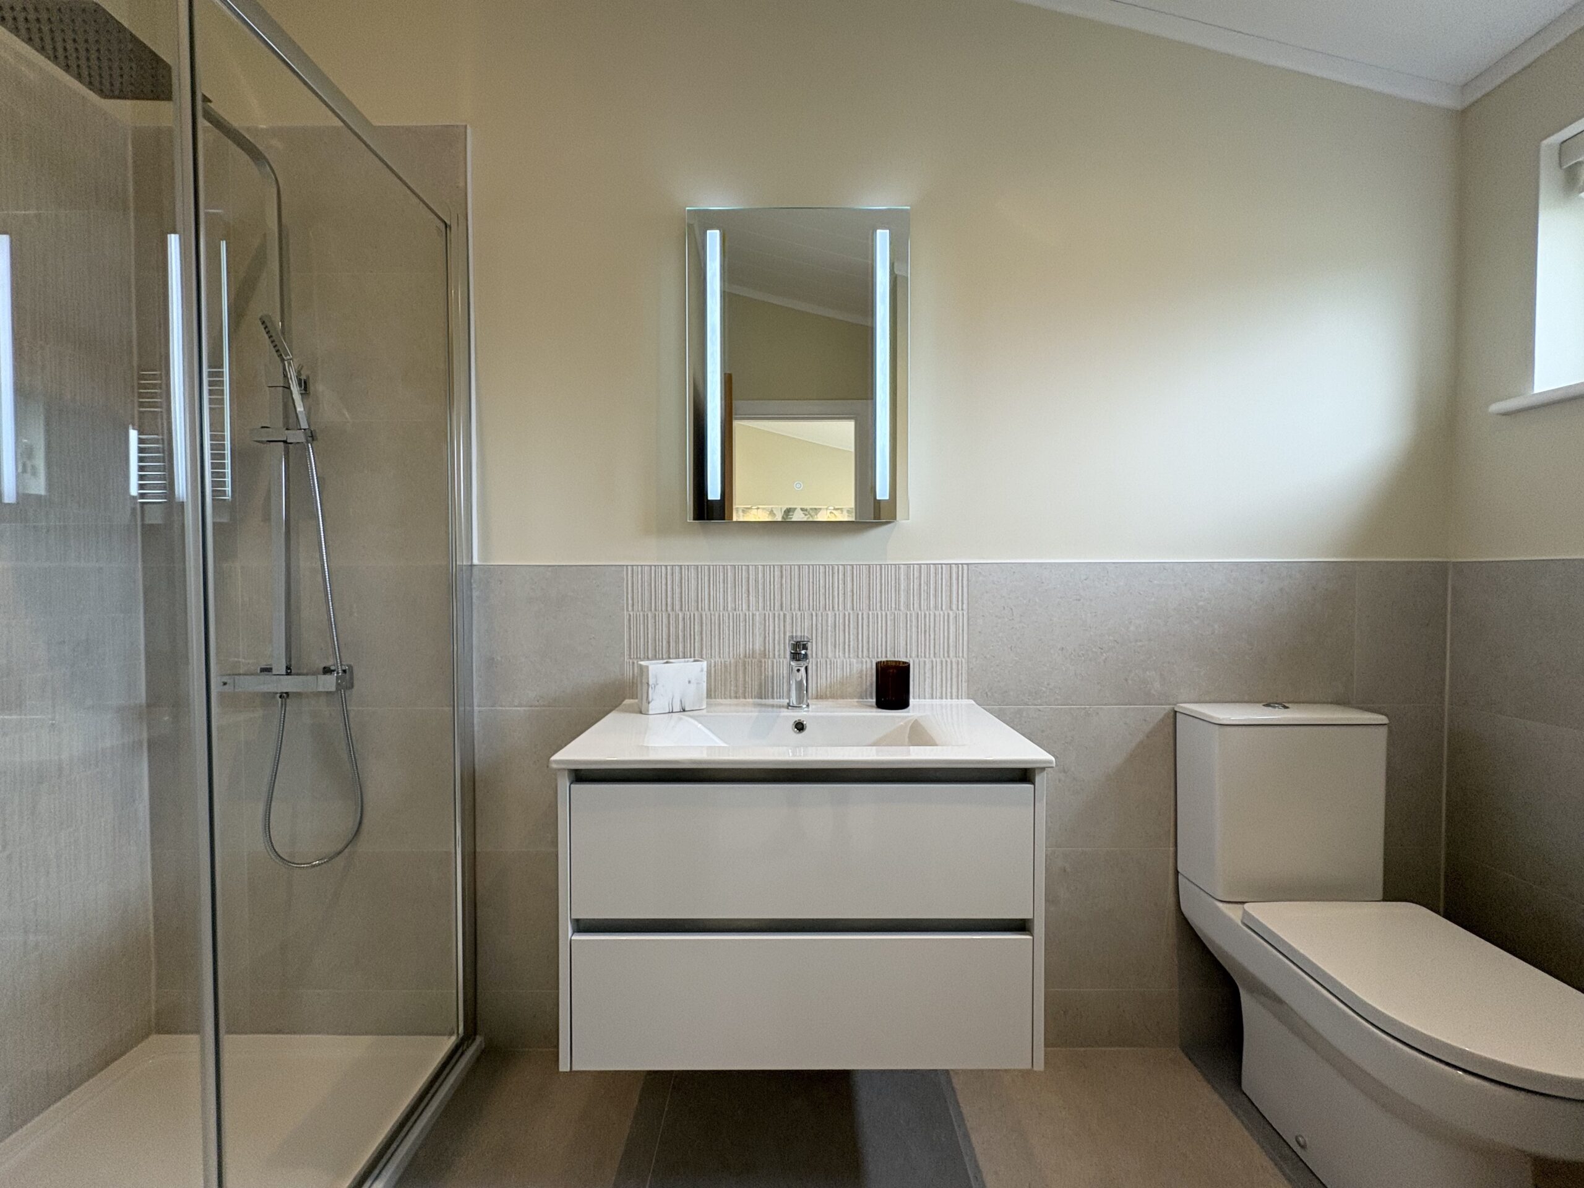
The master bedroom has a king size bed with a calming green colour scheme. There are 2 double wardrobes, bed side tables and bulk head with recessed lighting. The ensuite is a large shower room with vanity sink unit, wc and heated towel rail.
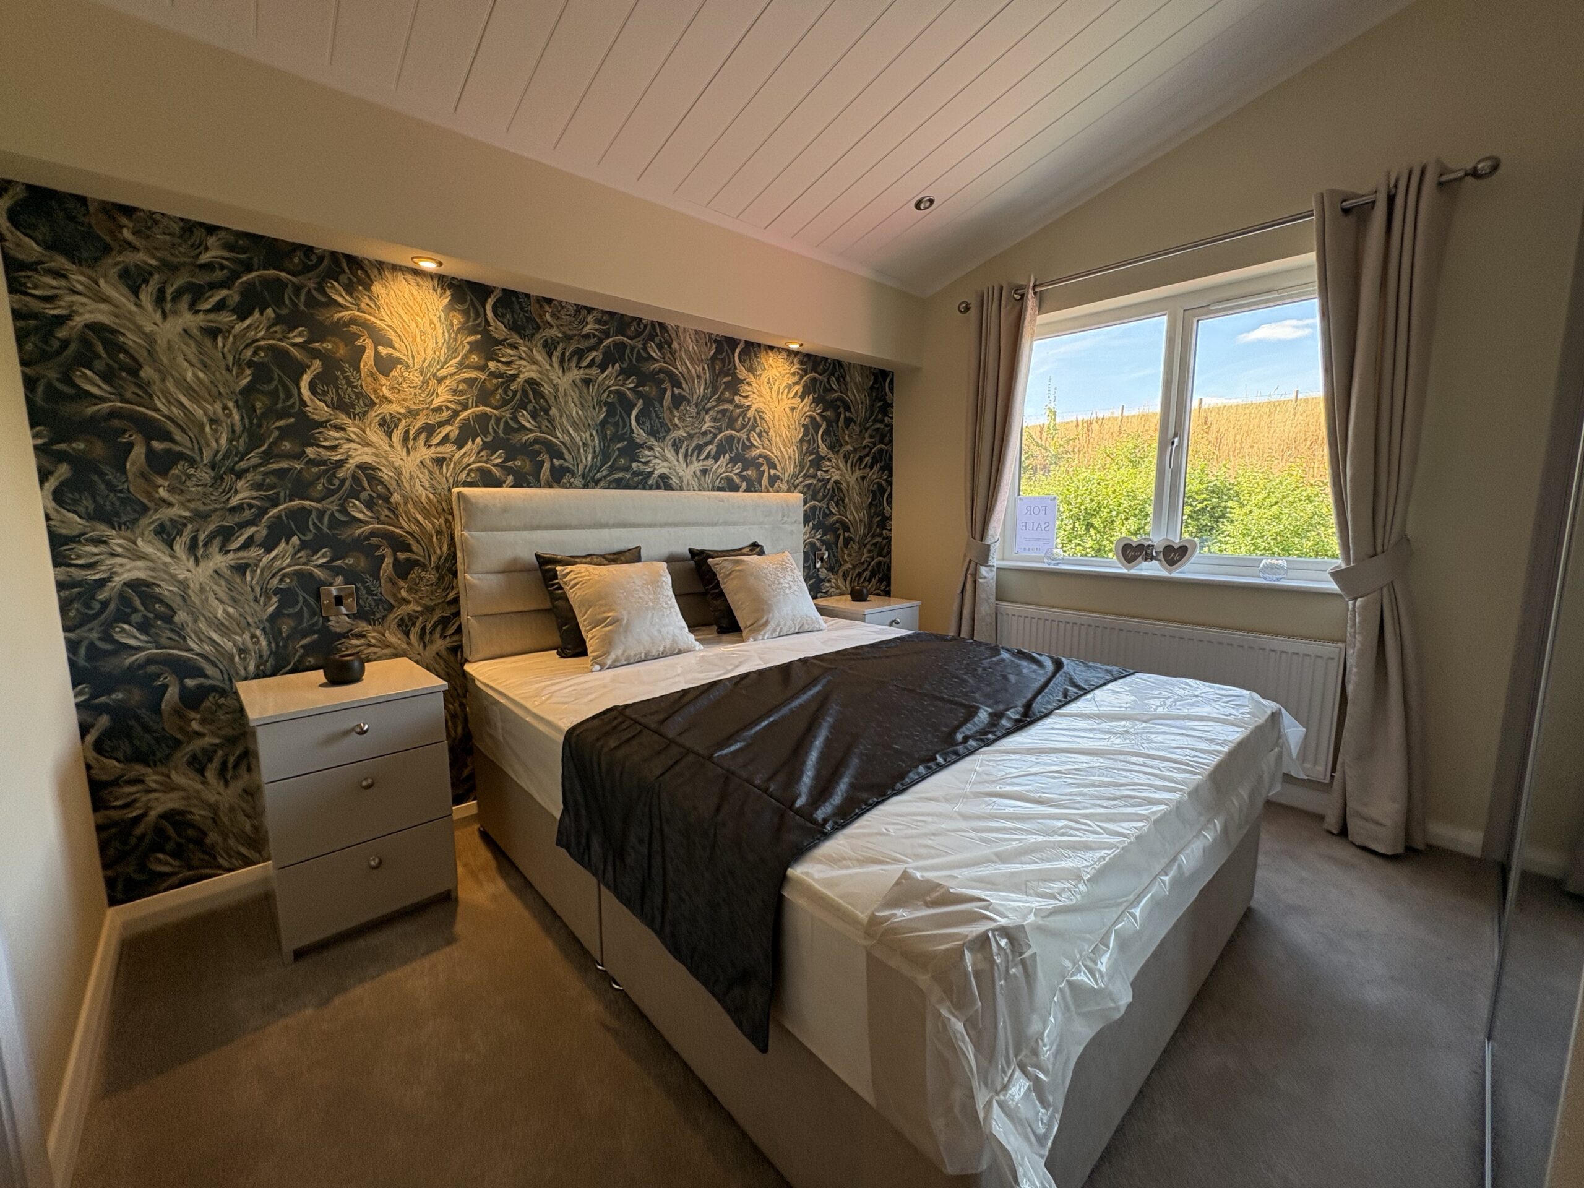
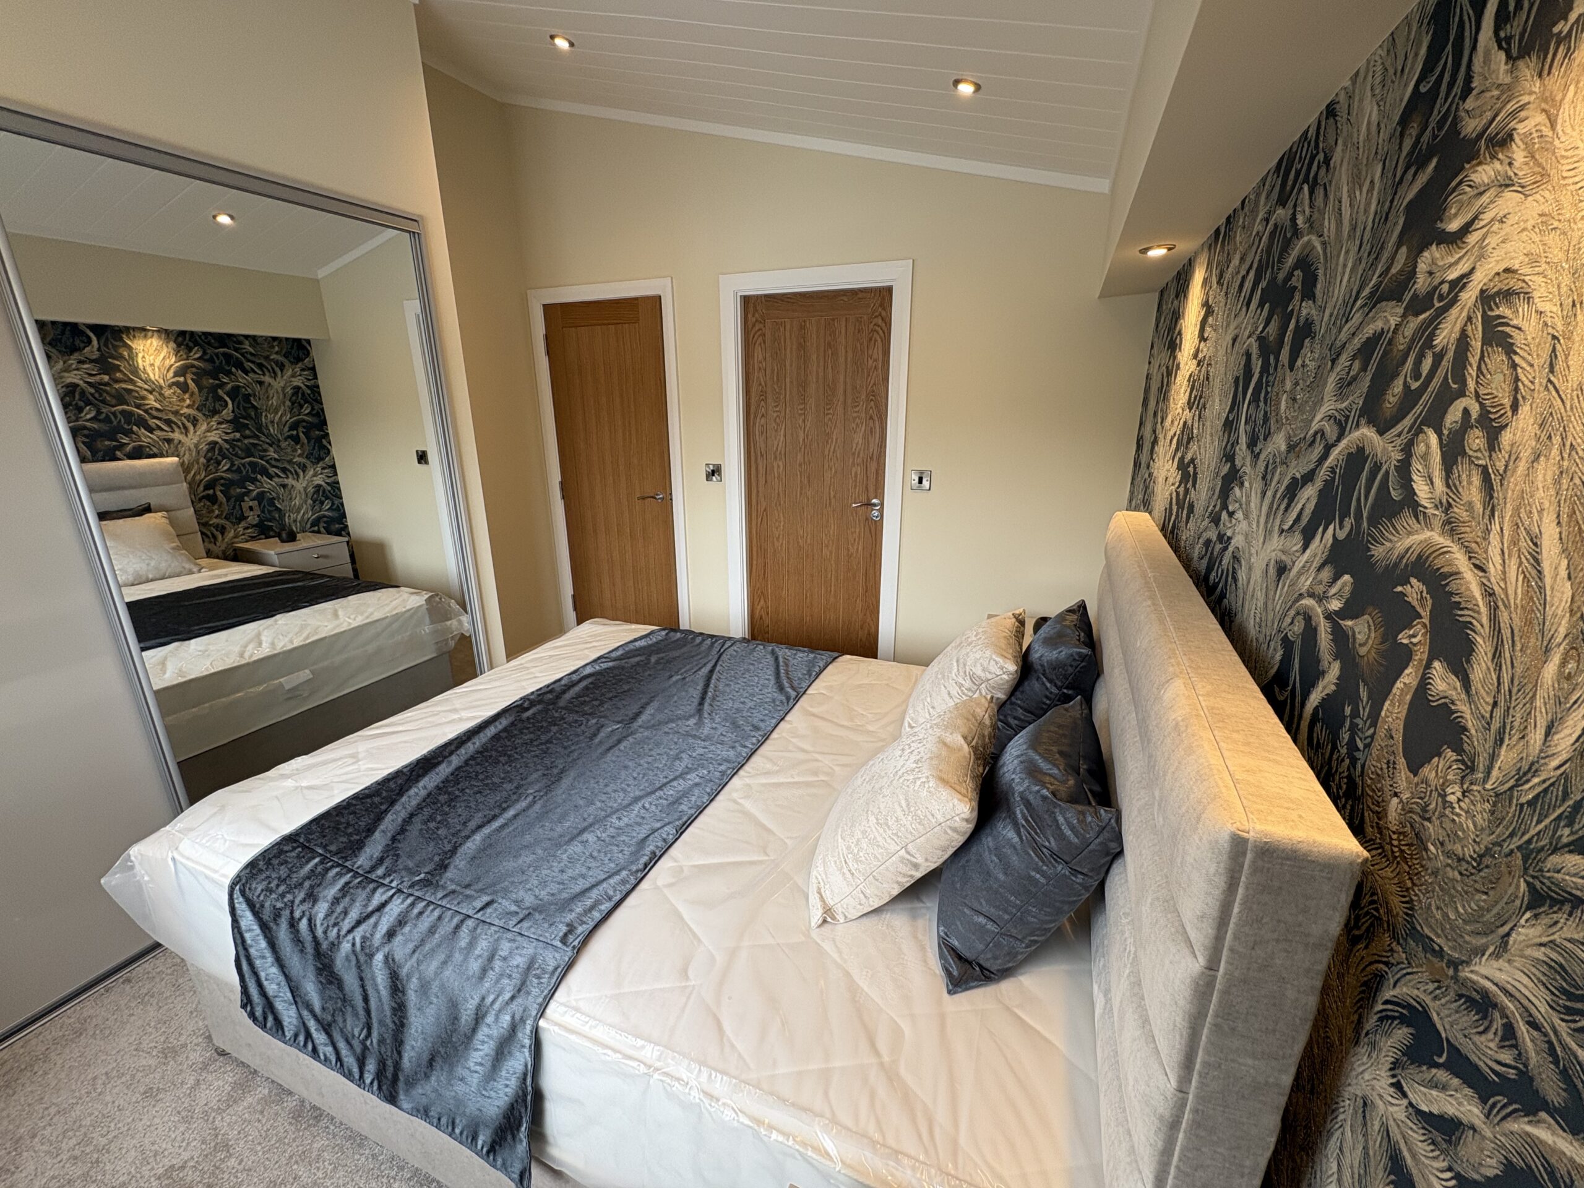
The second bedroom also has a king size bed with a stunning feature wall and complimenting soft furnishings. There is a sliding double wardrobe, bedside tables and access through to the main bathroom.
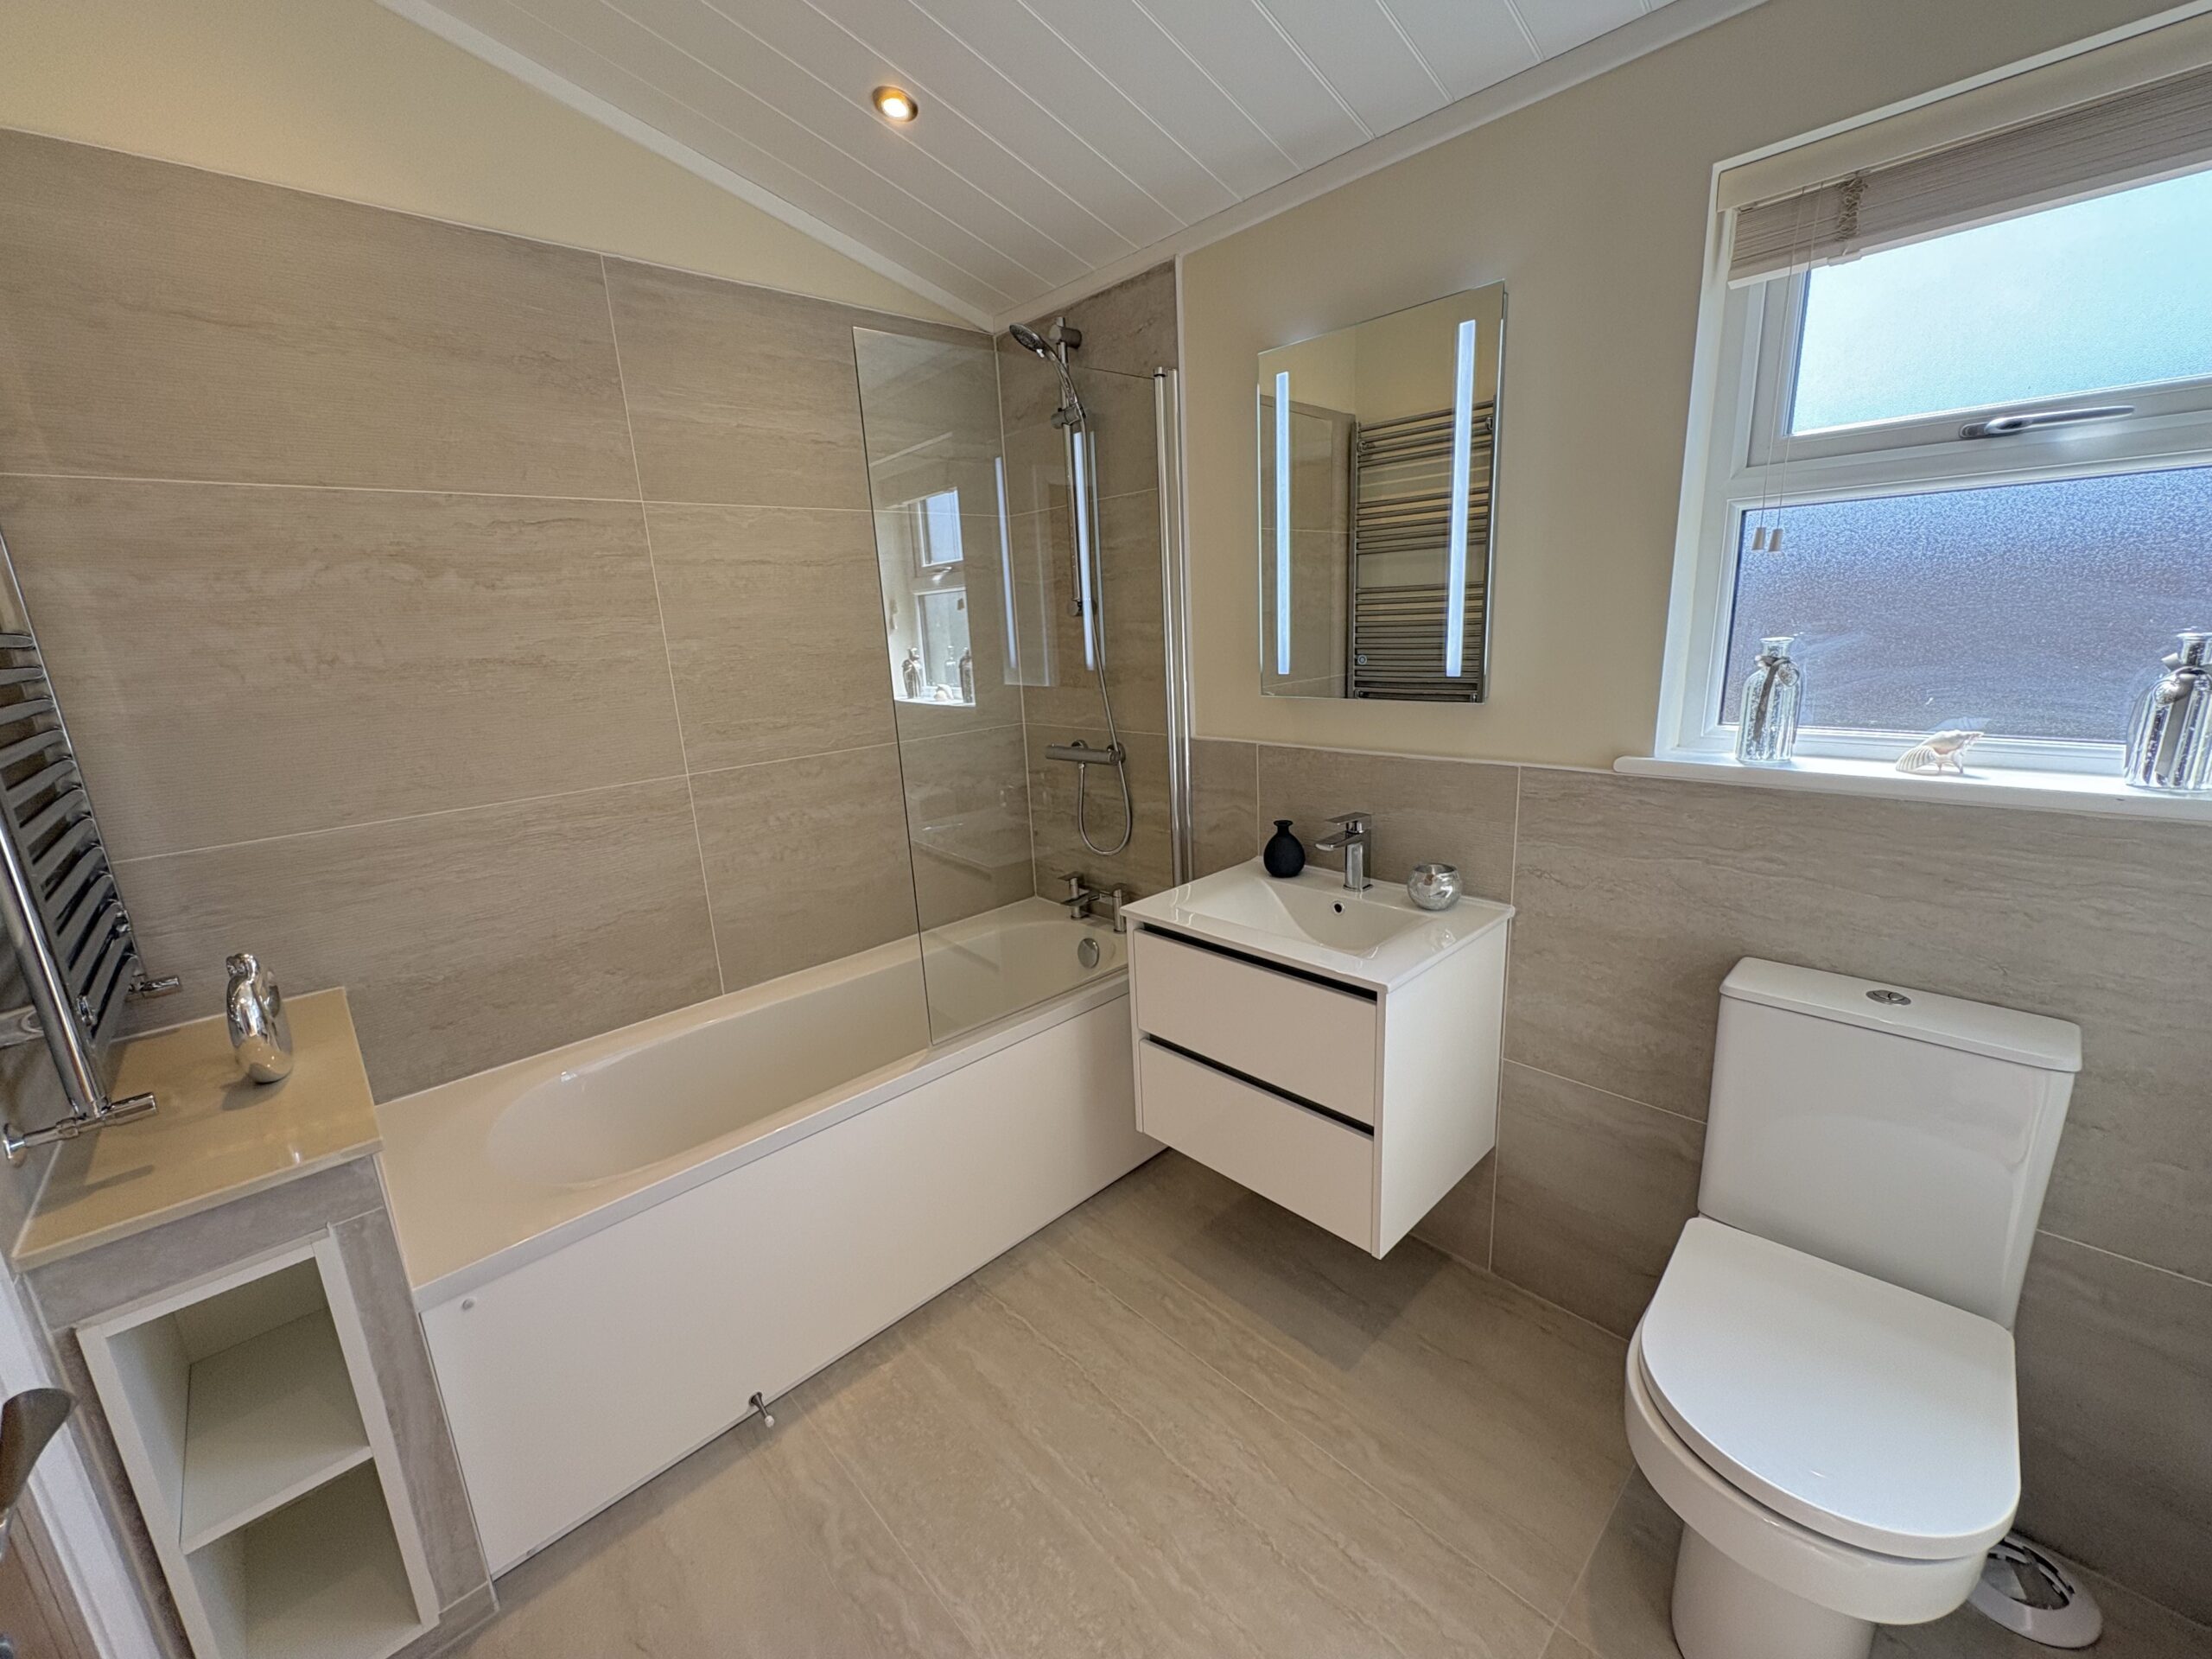
The main bathroom has a bath with shower over, vanity sink unit, wc and heated towel rail and has access from the hallway and the second bedroom.
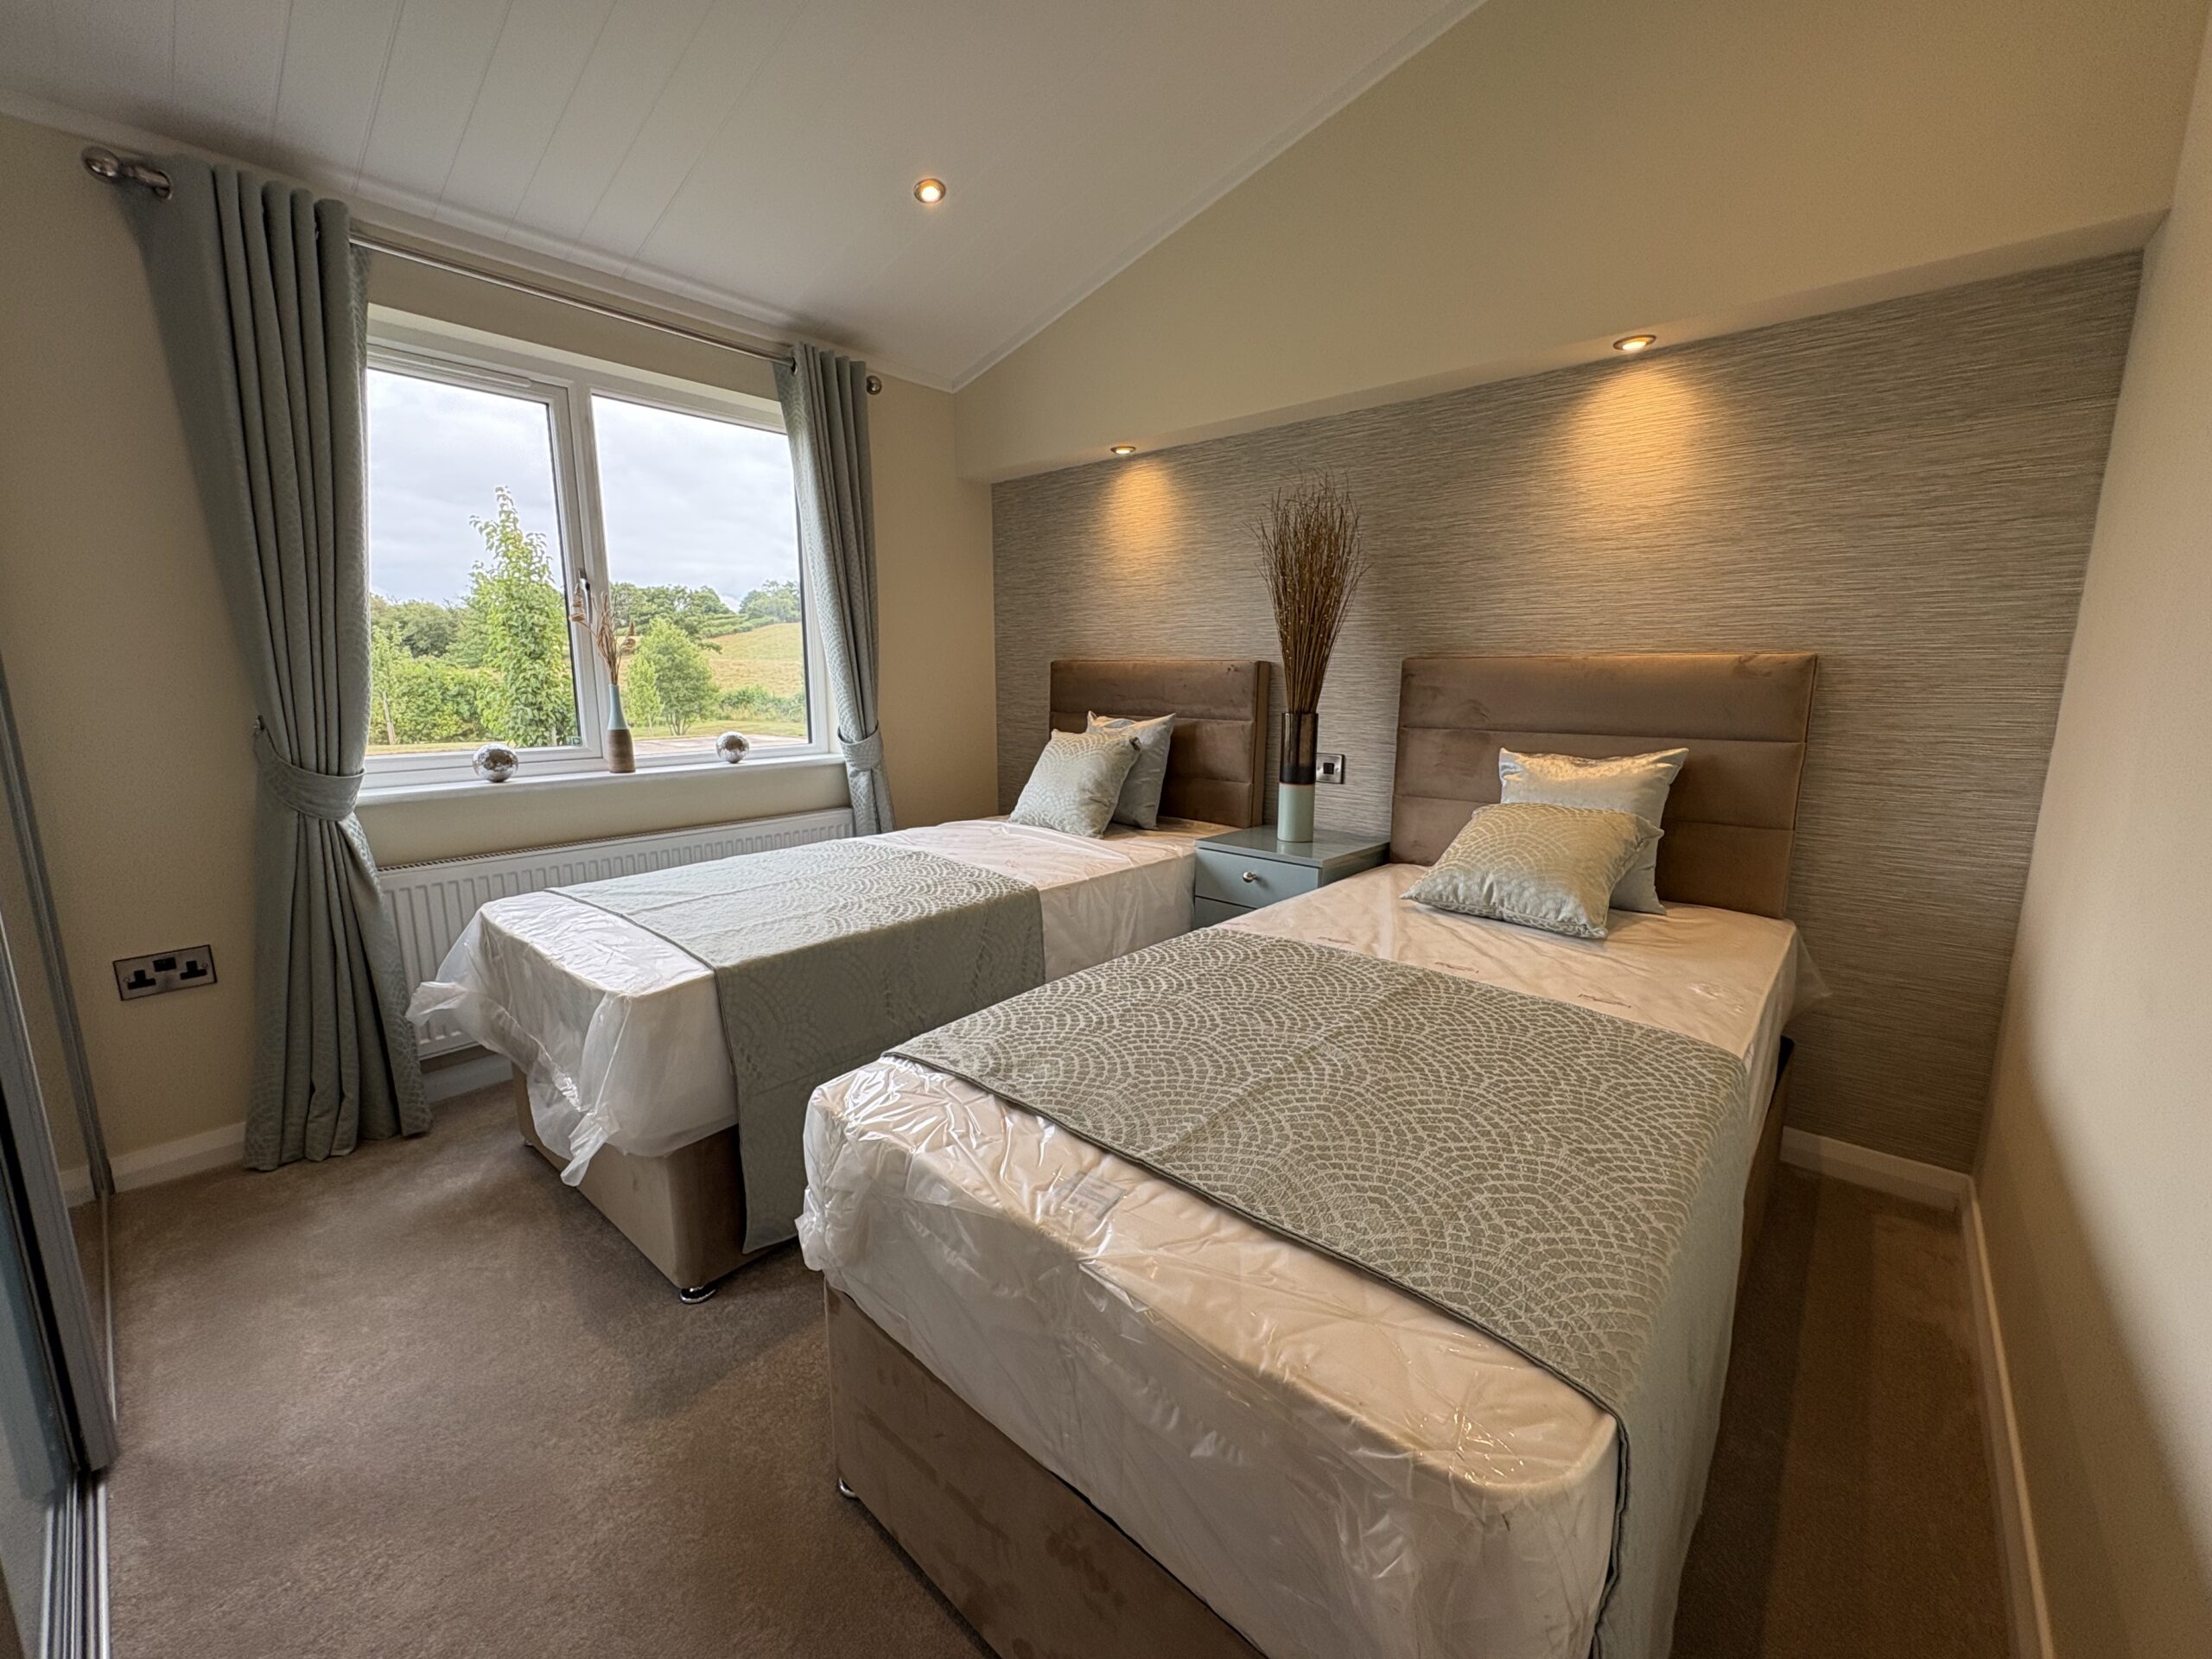
The third bedroom is a twin with 2 x 3ft beds, feature wall and a large sliding double wardrobe.
This is a really special lodge and we would be delighted to welcome you for a viewing. Please contact us for more details.
Parking to the rear of the lodge